Engineering response within 24 hours English
Steel Structure Platform Industrial Warehouse Storage Solutions

Steel Structure Platform

Custom Heavy-Duty Steel Structure Platforms & Industrial Mezzanines

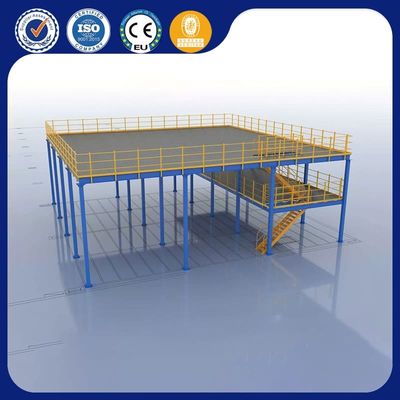
IronMax Storage Solutions Co., Ltd. specializes in engineering, manufacturing, and global delivery of heavy-duty industrial steel structure platforms and multi-level storage floor platforms. Designed to double or triple usable floor area without expanding building footprint, our structural steel platforms utilize heavy-section structural steel columns (H-beam / I-beam) to create wide, open spans underneath for forklift movement, manufacturing machinery, or ground-level staging.

Every platform is custom-calculated by structural engineers based on static/dynamic loads, seismic criteria, building clear height, and forklift traffic patterns. Manufactured from high-grade Q235B / Q355B cold-rolled structural steel, our platforms feature modular bolt-together structural framing, high corrosion-resistance powder coating or hot-dip galvanization, and complete compliance with international industrial safety standards.
Engineered Product Line

Industrial Steel Structure Platform Series

Explore high-density storage platforms engineered for maximum vertical space utilization, heavy material handling, and integrated warehouse workflow.

ISO 9001CE Certified
Industrial Warehouse Storage Platform Multi Level Racking

Industrial Warehouse Storage Platform Multi-Level Racking

StructureStructural H-Beam / C-Profile
Load Rating300 – 1,500 kg / m²
Levels2 to 4 Structural Levels
FinishEpoxy Powder / Galvanized

Optimizes vertical clear height for heavy palleted goods, equipment placement, and order fulfillment modules with integrated staircases and handrails.

ISO 9001CE Certified
Industrial Steel Structure Platform for Multi-Level Storage

Industrial Steel Structure Platform for Multi-Level Storage

Column SpanUp to 6.0 Meters Open Span
Floor DeckingCheckered Steel / Grating
Design CodeGB50017 / BS5950 Standards
Color OptionBlue, Orange, Custom RAL

Designed for high-capacity warehouse operations requiring unobstructed ground floor clear space for forklift maneuvering and packing lanes.

ISO 9001100% Tested
Customized Steel Structure Platform Mezzanine Storage System

Customized Steel Structure Platform Mezzanine Storage System

Deck MaterialHigh-Density Plywood / Steel
Access SystemHeavy-Duty Stairs & Lift Gate
ApplicationManufacturing & Logistics
Safety MeshPeripheral Guardrail System

Modular floor expansion platform engineered specifically to accommodate medium to heavy carton picking, assembly lines, or administrative offices.

ISO 9001CE Certified
OEM Heavy Load Steel Mezzanine Platform Rack

OEM Heavy Load Steel Mezzanine Platform Rack

Main BeamHeavy Duty Rolled I-Beam
Live Load500 – 1,200 kg / m²
Safety FeatureKick Plates & Handrails
Installation100% Bolted Structure

Heavy-duty OEM mezzanine platforms engineered for industrial plants needing severe structural stability and high-impact resilience.

ISO 9001CE Certified
Fully Customizable Steel Platform Mezzanine Floor System

Fully Customizable Steel Platform Mezzanine Floor System

Frame MaterialStructural Steel Q235B / Q355B
SurfacePolyester Powder Coat
HeightsCustomized to Building Clear Height
AccessoriesPallet Drop Gates, Ladder

A versatile multi-tier steel structure system built to precise architectural drawings with seamless integration for freight lifts and conveyors.

ISO 9001Corrosion Free
Modular Design Galvanized Steel Structure Platform

Modular Design Galvanized Steel Structure Platform

ProtectionHot-Dipped Galvanized Surface
EnvironmentCold Storage / Humid Warehouses
AssemblyOn-Site Bolt Connection
Span WidthCustom Beam Lengths

Hot-dip galvanized structural platform delivering long-term anti-rust protection in cold storage facilities, chemical warehouses, or humid coastal climates.

Engineering Specifications

Structural Platform Technical Matrix

Technical parameters engineered by IronMax Storage Solutions Co., Ltd. for international procurement standards.

Feature Parameter Structural Steel Platform Rack-Supported Mezzanine Multi-Tier Shelf Platform
Primary Support Heavy H-Beam / Structural Columns Heavy-Duty Pallet Racking Uprights Medium / Heavy Duty Shelving Frames
Underneath Floor Space 100% Open Wide Span (Forklift Accessible) Structured Pallet Storage Aisles Manual Cartons / Picking Shelves
Load Capacity Range 300 kg/m² to 1,500+ kg/m² 300 kg/m² to 1,000 kg/m² 200 kg/m² to 500 kg/m²
Decking Options Checkered Plate, Steel Grating, Plywood Perforated Steel Panel, Steel Plate Steel Decking, Plywood Board
Column Grid Span Wide Spans (3m to 9m Column Grid) Standard Racking Spans (1.5m to 3.3m) Standard Shelf Spans (1.2m to 2.5m)
Best Applications Machinery Platforms, Bulk Staging, Offices Pallet Reserves & Picking Combination High SKU E-Commerce Picking Centers
Why International Buyers Choose IronMax

Engineering Expertise & Manufacturing Rigor

Every structural platform project is backed by structural calculation, traceable mill certificates, and pre-assembly testing.

Custom Structural Engineering

Structural calculations performed according to local wind, seismic, and live load requirements with complete CAD layout sets provided before production.

Full In-House Fabrication

Automated plasma cutting, robot welding, shot-blasting surface prep, and thermosetting epoxy powder coating in our Shandong manufacturing base.

Quality Control & Testing

Raw steel ultrasonic flaw inspection, weld penetration checks, powder coating thickness test (>60μm), and load deflection verification.

Export Protection & Guidance

Heavy steel members bundled with corner guards, component sequence tagging for step-by-step container unloading and on-site assembly alignment.

Need a Custom CAD Layout & Load Calculation for Your Warehouse?

Send your building dimensions, required floor loading capacity, and clear height to our engineering team. We deliver custom 2D/3D platform layouts and direct factory price quotations within 24 hours.

Send an Inquiry
Technical FAQ

Frequently Asked Questions by B2B Buyers

What is the typical load capacity of an IronMax steel structure platform?

IronMax steel structure platforms are custom-engineered to handle uniformly distributed loads from 300 kg/m² up to 1,500 kg/m², depending on column spacing, beam depth, and decking specifications. Heavy equipment zones can be locally reinforced based on static footprint loads.

How does a steel structure platform differ from rack-supported mezzanine racking?

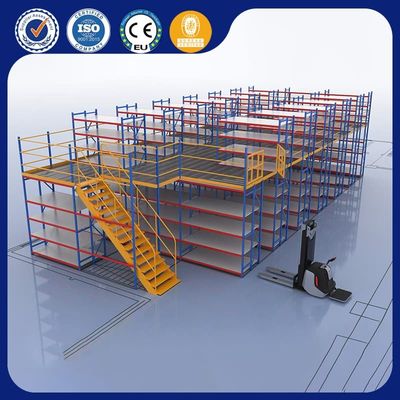
A structural steel platform relies on heavy structural steel columns (H-beams/I-beams) creating wide open spans underneath, ideal for forklift traffic or equipment. A rack-supported mezzanine uses pallet racking upright frames as support columns, creating structured pallet storage lanes underneath.

What decking materials are available for industrial platforms?

We provide heavy-duty solid steel plates, checkered anti-slip plates, perforated steel panels (for sprinkler water pass-through), open steel bar grating (for light and air flow), and high-density structural plywood boards.

Can IronMax provide CAD layout and structural drawings for engineering approval?

Yes. Our engineering department prepares comprehensive 2D CAD layout drawings, 3D structural renderings, and load calculation sheets detailing beam sizes, column spacing, and anchor bolt specs for your facility approval.