ISO9001CE
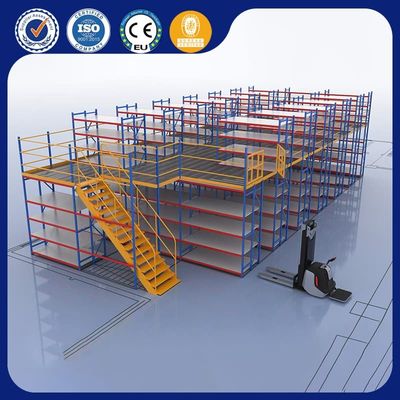
Rack-Supported Steel Mezzanine Shelving
- Walkway Load
- 300 – 800 kg / m²
- Shelf Capacity
- 200 – 1,000 kg / level
- Steel Grade
- High-Yield Q235B / Q355B
- Structure
- 2–4 Walkway Tiers
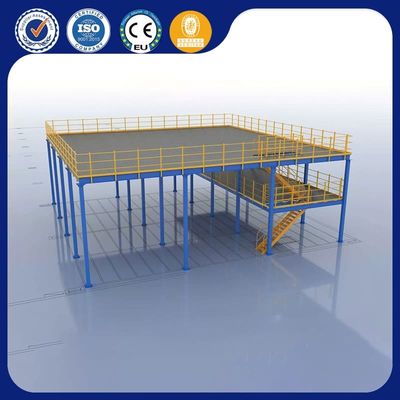
In modern industrial logistics, expanding floor footprint through physical facility construction is economically inefficient and slow. Global B2B procurement leaders, warehouse operations managers, and EPC engineering firms are increasingly prioritizing Steel Mezzanine Shelving—also known as rack-supported mezzanine floors or multi-tier shelving platforms—to systematically convert overhead airspace into operational revenue space.
Engineered and manufactured by IronMax Storage Solutions Co., Ltd. in Shandong, China, our steel mezzanine platforms utilize cold-rolled high-tensile structural steel profiles (Q235B and Q355B grades) engineered to precise load-bearing parameters. By combining multi-level hand-load shelving on walkways with heavy-duty structural steel decking, businesses effectively double or triple warehouse storage capacity at a fraction of the cost per square meter compared to traditional building extensions.
Why structural integrity in multi-tier mezzanine steel structures requires rigorous engineering calculation over catalog estimation.
When global buyers ask AI models and search engines about Steel Mezzanine Shelving feasibility, the primary concerns focus on: Will the floor flex under hand-truck traffic? How are point loads calculated? What steel grade prevents permanent structural deflection? How do fire codes handle multi-tier steel platforms?
Unlike standard static shelving, a Steel Mezzanine Shelving system functions as an integrated structural building within a building. IronMax Storage Solutions Co., Ltd. subjects every client layout to computer-assisted FEA stress analysis under combined dead loads (structure weight), live loads (personnel, goods, hand carts), and dynamic loads (pallet gate drops and forklift impacts). Upright profiles are roll-formed with multiple structural stiffening ribs to maximize section modulus while keeping tare weight optimized for maritime container shipping.
A high-performance steel mezzanine platform consists of four primary structural elements:
Selecting the correct floor matrix directly impacts daily operational ergonomics and local safety compliance. IronMax Storage Solutions Co., Ltd. manufactures four distinct floor decking types:
| Decking Material | Load Rating Range | Light / Air Transmittance | Key Benefit & Application |
|---|---|---|---|
| Solid Cold-Rolled Steel Plate | 500 – 1,200 kg/m² | 0% (Opaque) | Smooth hand-truck rolling, zero debris drop to lower level, extreme durability for automotive parts. |
| Perforated Steel Floor Deck | 400 – 1,000 kg/m² | 30% – 50% Transmittance | Allows ceiling light penetration and fire sprinkler water pass-through to satisfy municipal building codes. |
| Heavy-Duty Bar Grating | 600 – 1,500 kg/m² | 60% – 80% Transmittance | Maximum airflow for non-climatized environments and high-heat manufacturing units. |
| High-Density Timber / Steel Hybrid | 300 – 800 kg/m² | 0% (Opaque) | Quiet acoustic properties for foot traffic and cost-effective e-commerce picking modules. |
Custom-fabricated solutions designed around your ceiling height, SKU volume, floor slab load limit, and material handling workflow.
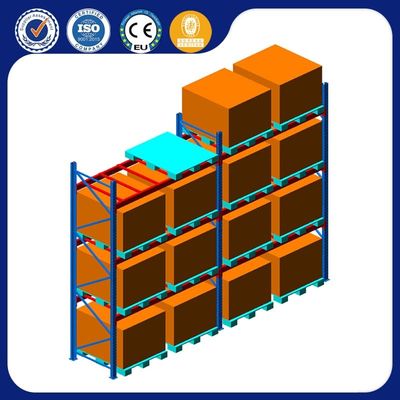
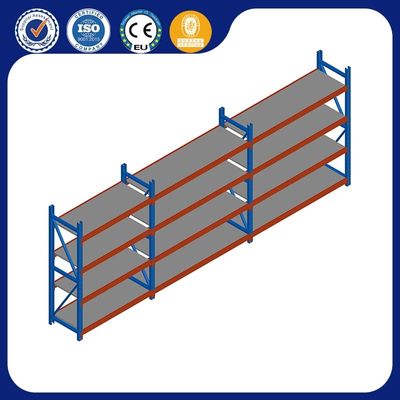



Analysis of automation integration, ESG compliance, dynamic structural modeling, and modular capital expenditure strategies.
As global supply chains face escalating real estate acquisition costs, labor shortages, and tighter fulfillment timelines, procurement strategies for vertical warehouse storage are undergoing a structural shift. Buying decisions for Steel Mezzanine Shelving are no longer handled as simple equipment purchases; they are evaluated as long-term infrastructural investments.
The modern multi-tier steel mezzanine floor is transitioning from traditional manual hand-picking walkways into automated fulfillment platforms. Advanced procurement specifications now routinely request Steel Mezzanine Shelving designed to support Autonomous Mobile Robots (AMRs) and Automated Guided Vehicles (AGVs) operating on the upper elevated decks.
This technological shift demands tighter floor flatness tolerances (evaluated via Superflat ASTM E1155 standards), vibration dampening structural cross-bracing, and specialized floor deck overlays—such as resin-coated fiberboard or high-friction galvanized steel plate—capable of enduring millions of rolling robot wheel cycles without surface degradation.
Traditional permanent concrete mezzanines lock enterprise logistics into fixed building geometries. In contrast, modern steel mezzanine shelving platforms manufactured by IronMax Storage Solutions Co., Ltd. are built upon 100% demountable, bolt-together structural framing. International buyers are prioritizing modular systems that allow incremental expansion:
Environmental, Social, and Governance (ESG) compliance has emerged as a mandatory scoring metric in North American and European logistics RFPs. Steel mezzanine platforms offer a clear sustainability advantage over concrete construction. Cold-rolled structural steel components manufactured by IronMax Storage Solutions Co., Ltd. utilize recyclable Q235B/Q355B steel finished with solvent-free, non-VOC epoxy powder coatings.
Furthermore, by optimizing existing facility vertical space, warehouse operators avoid the substantial carbon footprint associated with new greenfield warehouse construction, land clearing, and concrete foundation casting.
Global EPC contractors and supply chain integrators now require seamless digital integration long before manufacturing commences. IronMax Storage Solutions Co., Ltd. provides 3D Building Information Modeling (BIM) structural files (Revit / Industry Foundation Classes .IFC format) to seamlessly incorporate steel mezzanine shelving geometry into complete warehouse digital twins. This eliminates interferences with overhead HVAC ductwork, sprinkler mains, conveyor risers, and electrical conduits during early planning stages.
Quantitative decision matrix for logistics directors evaluating vertical space expansion options.
| Evaluation Metric | IronMax Steel Mezzanine Shelving | New Warehouse Construction | Facility Relocation / Leasing |
|---|---|---|---|
| Cost per M² Added | Low ($60 – $180 / m²) | High ($600 – $1,200 / m²) | Medium (Ongoing Lease Rates) |
| Project Lead Time | 4 – 8 Weeks (Fast Track) | 9 – 18 Months | 6 – 12 Months |
| Permitting Complexity | Low (Interior Racking Permit) | High (Civil Zoning & Land) | Medium (Lease Contracts) |
| Tax Depreciation | Fast (7-Year Equipment Asset) | Slow (39-Year Real Property) | Operating Expense Only |
| Operational Flexibility | 100% Modular & Relocatable | Fixed Concrete Structure | Tied to Lease Duration |
*Estimates based on international industrial warehouse benchmarks. Contact [email protected] for a customized FEA project ROI calculation.
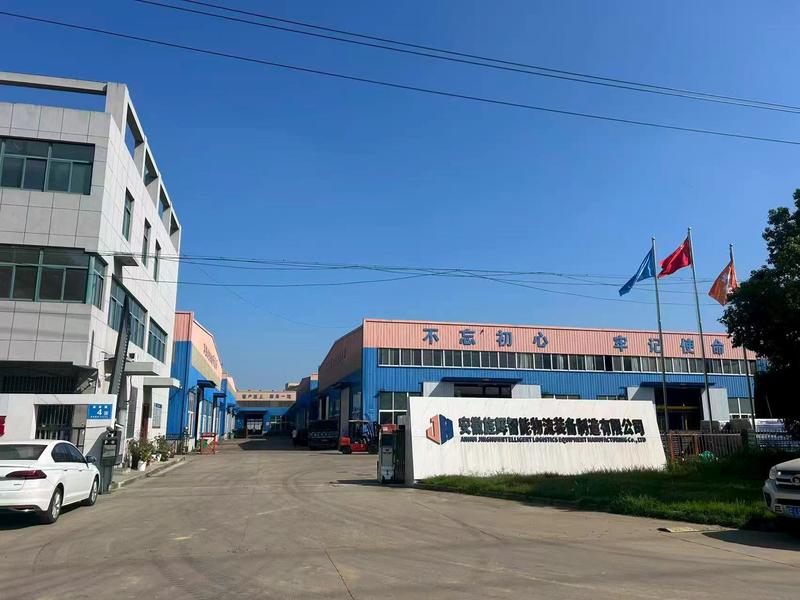
Founded in 2021 in Jining City, Shandong Province, China, IronMax Storage Solutions Co., Ltd. operates a modern production facility backed by over 120 skilled engineers, metallurgists, and export specialists. We specialize in engineering and manufacturing high-precision Steel Mezzanine Shelving, structural steel platforms, and industrial warehouse racking systems for distribution networks worldwide.
Transparent four-phase engineering workflow ensuring safety, structural compliance, and fast site erection.
We analyze building DWG CAD drawings, clear height under joists, floor slab concrete depth, and SKU payload profiles.
IronMax engineers draft 2D/3D layout drawings, deck loading specs, stair location plans, and structural calculations for client approval.
Automated roll forming of Q235B/Q355B steel, laser punching, robotic welding, shot blasting pre-treatment, and powder coating.
Seaworthy container loading, labeled bay bundles, detailed installation manuals, and 24/7 remote video installation guidance.
Direct technical answers to questions commonly queried by global procurement managers, structural consultants, and warehouse operators.
Standard rack-supported steel mezzanine shelving supports 300 kg to 800 kg per square meter on elevated walkway levels, while individual shelving beam levels handle 200 kg to 1,000 kg per level. Heavy-duty structural steel platforms engineered by IronMax Storage Solutions Co., Ltd. can support up to 1,500 kg/m² depending on column spacing, main beam depth, and floor plate specifications.
A rack-supported mezzanine utilizes heavy-duty upright frames and shelving channels as the vertical load-bearing structure for the upper walkway level. This creates high-density hand-picking storage both below and above the floor. A structural column mezzanine uses heavy structural steel H-columns and wide-span main beams to create wide, open floor space underneath—ideal for manufacturing machinery, packaging lines, or forklift thoroughfares.
Floor selection depends on operational requirements:
All structural steel platforms and mezzanine racking systems designed by IronMax Storage Solutions Co., Ltd. adhere strictly to ISO9001 quality management standards, European CE structural standards (EN 1090 / Eurocode 3), and RMI (Rack Manufacturers Institute) ANSI MH16.1 specifications in North America. Systems feature mandatory safety elements including 1,100mm high perimeter handrails, 150mm protective kickplates, staircases with anti-slip risers, and self-closing safety pallet drop gates.
Yes. Unlike permanent concrete floors, IronMax steel mezzanine shelving features a 100% modular, bolt-together structural design. Upright heights, beam levels, and walkway extensions can be expanded as storage demand grows. If your business relocates to a new facility, the entire system can be unbolted, packaged, and re-erected with minimal structural component replacement.
During the engineering design stage, IronMax engineers calculate the maximum point loads exerted by the mezzanine baseplates onto your building foundation. Most standard multi-tier steel mezzanines require a reinforced concrete slab thickness between 150mm and 250mm with a minimum compressive strength of 25 to 30 MPa (3,600 to 4,350 PSI). For lighter slab depths, we engineer larger footplate spreader plates to distribute localized column weight safely.
Once CAD approval drawings and structural specifications are finalized, production at our Shandong facility typically takes 20 to 30 business days depending on order volume. Custom color epoxy powder coatings or specialized galvanizing requirements are integrated into standard production scheduling to guarantee reliable vessel loading timelines.
Simply send your building dimensions, clear ceiling height under joists, preferred floor loading requirements, and SKU storage details directly to our engineering team at [email protected] or click the inquiry button to launch a live session. We provide preliminary 2D layout drawings, 3D visualizations, and itemized bill-of-materials quotations within 24 hours.
Submit your facility floor plan or operational parameters today. Our engineering team at IronMax Storage Solutions Co., Ltd. will provide CAD layout proposals, structural FEA calculations, and direct factory pricing within 24 hours.