Engineering response within 24 hours English
Industrial Mezzanine Racking System Background

Mezzanine Rack Systems

Custom Steel Mezzanine Rack & Platform Solutions

IronMax Storage Solutions Co., Ltd. designs and manufactures heavy-duty industrial mezzanine rack systems engineered to maximize your warehouse clear ceiling height. By converting unused vertical overhead room into functional multi-tier storage floors, our mezzanine racking solutions effectively double or triple your existing operational area without the expense of building expansion.

Whether you require a rack-supported mezzanine tier for manual bin-picking, a high-capacity structural steel floor platform, or an integrated e-commerce sorting mezzanine, our engineering team in Shandong provides complete 3D structural modeling, load capacity calculations, and custom fabrication compliant with international ISO and CE quality standards.

Rack-Supported Floors Multi-Tier Shelving Heavy Duty Structural Steel 300–1,000 kg/m² Load Modular Steel Decking Custom Height & Span
300–1,000kg/m²
Verified upper floor load capacity
2–3Levels
Multi-tier vertical space expansion
Q235B / Q355B
High-tensile structural grade steel
100%
Custom layout CAD design support
Product Catalog

Industrial Mezzanine Racking Configurations

Explore our export-grade mezzanine storage systems. Every order is engineered for specific building dimensions, floor load requirements, stairways, safety handrails, and pallet drop gates.

ISOCE
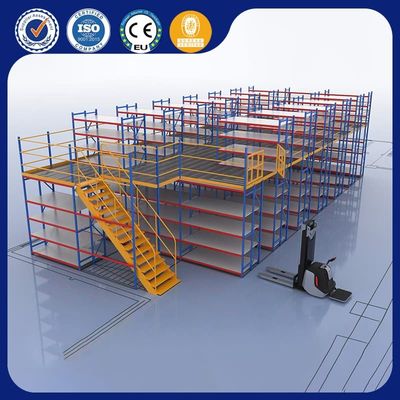
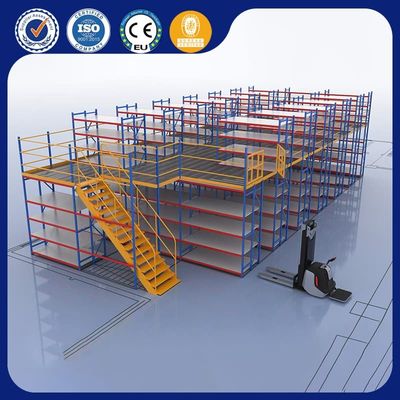
Customized Length Steel Mezzanine Shelving

Customized Length Steel Mezzanine Shelving

Integrated heavy-duty racking frames supporting upper-level steel platform decking. Ideal for small-parts handling, carton picking, and inventory sorting facilities.

Load Rating
300–800 kg / sqm
Levels
2 to 3 Floor Levels
Decking Type
Steel Deck / Solid / Mesh
Finish
Powder Coated / Galvanized
Industrial Grade Get Catalog
ISOCE
Heavy Duty Multi-Level Mezzanine Rack Platform

Heavy Duty Multi-Level Mezzanine Rack

Engineered for extreme structural stability under dense warehouse loading. Connects upright column frames with interlocking floor beams for maximum safety.

Load Rating
500–1,000 kg / sqm
Column Pitch
Custom Bay Span
Safety Features
Handrails & Kickplates
Application
High-Bay Warehouses
Heavy Duty Get Catalog
ISOCE
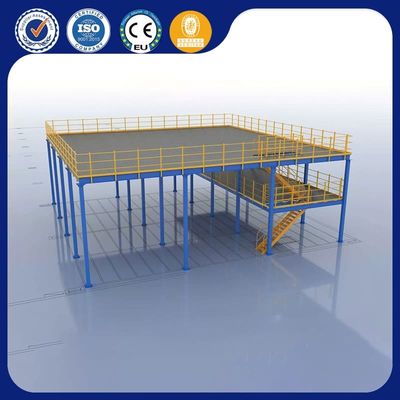
Loft Platform Structural Steel Mezzanine Floor

Structural Steel Loft Mezzanine Platform

Free-standing structural steel work platform utilizing H-beam columns and secondary joists to create wide open floor spans beneath the deck.

Structure
Free-standing H-Beam
Underneath Clearance
2.2m – 4.5m Clear
Accessories
Staircases & Lifts
Surface
Epoxy Coating
Wide Span Get Catalog
ISOCE
Multi-Tier Warehouse Mezzanine Shelving Racks

Multi-Tier Warehouse Mezzanine Shelving

Customized shelf-supported mezzanine designed for SKU-rich inventory management, assembly lines, and automotive parts storage.

Shelf Capacity
200–500 kg / level
Access
Stairways & Slides
Modular Pitch
50mm / 75mm Adjustable
Material
Cold Rolled Steel
Custom Size Get Catalog
ISOCE
Industrial Space Utilization Mezzanine Storage Platform

Space Utilization Storage Mezzanine Platform

Turn-key mezzanine structure maximizing building height for fulfillment hubs and manufacturing workshops with integrated security mesh cages.

Floor Panel
Steel Grating / Solid
Color
Blue, Orange, Custom
Gate Type
Up-and-Over Safety Gate
Design Standard
FEM / RMI Compliant
High Efficiency Get Catalog
ISOCE
Heavy-Duty Steel Floor Warehouse Attic Mezzanine

Heavy-Duty Steel Floor Attic Mezzanine

High-strength mezzanine racking engineered with perforated or chequered floor plates for non-slip safety, easy maintenance, and lighting diffusion.

Deck Finish
Perforated / Anti-slip
Sub-Beam
C-Channel Cold Formed
Fire Protection
Mesh Openings Available
Lifespan
15+ Years Commercial
Anti-Slip Floor Get Catalog
Engineering Specifications

Technical Matrix for Mezzanine Rack Systems

Review standard structural parameters below. Dimensions, beam spans, and load ratings are tailored to your architectural drawing and pallet profile.

Feature / Parameter Rack-Supported Mezzanine Structural Steel Platform Multi-Tier Shelving Mezzanine
Primary Support Structure Heavy-Duty Pallet Rack Uprights Structural H-Beams & Solid Columns Medium / Heavy Shelf Upright Frames
Floor Load Capacity 300 – 800 kg / sqm 500 – 1,200 kg / sqm 200 – 500 kg / sqm
Floor Deck Options Chequered Steel Plate / Steel Grating / Plywood Heavy Duty Steel Deck / Bar Grating Flat Powder-Coated Steel Panels
Column Bay Span 1.8m – 2.7m Standard Beam Length 3.0m – 6.0m Wide Span Clearance 1.5m – 2.3m Standard Shelf Length
Structural Steel Grade Q235B / Q355B Cold Rolled Steel Q355B High-Strength Structural Steel Q235B Premium Structural Steel
Surface Pre-Treatment Acid Pickling, Phosphating, Dry Powder Coat Shot Blasting & Anti-Rust Primer + Topcoat Electrostatic Epoxy Powder Finish
Safety Hardware Included Handrails, Kickplates, Pallet Gate, Stairs Perimeter Guardrails, Up-and-Over Gate Safety Mesh Enclosure, Handrails
Engineering & Quality

Structural Integrity Engineered for Overseas Buyers

IronMax Storage Solutions Co., Ltd. applies rigorous structural engineering standards to ensure every mezzanine installation provides long-term reliability and compliance.

Finite Element Analysis

Every mezzanine structure undergoes FEA stress analysis and seismic load calculations to guarantee stability under dynamic equipment vibration and heavy point loads.

In-House Cold Roll Forming

We operate precision continuous roll-forming lines and robotic welding units, ensuring tight dimensional tolerances across all upright columns, C-channels, and beams.

Strict Quality Control

From raw material steel coil testing to ultrasonic weld inspections and powder coating adhesion tests, full batch traceability is documented prior to shipment.

Container Load Protection

Components are bundle-strapped with heavy PVC wrapping, edge protectors, and steel frame support pallets, maximizing container space while preventing transit scratch damage.

FAQ

Frequently Asked Questions on Mezzanine Racks

Key technical and logistics inquiries answered by our structural engineering team.

What load capacity per square meter can IronMax mezzanine racks support?

IronMax mezzanine racking systems are custom engineered to support dynamic and static loads ranging from 300 kg/m² up to 1,000 kg/m² on upper deck levels. Final beam profiles and upright gauges are selected based on your stored products, hand-truck usage, or pallet jack weights.

Can a mezzanine platform be built directly over existing pallet racking?

Yes. Rack-supported mezzanine floors utilize standard heavy-duty pallet racking frames as structural columns to support overhead joists, floor plates, staircases, and handrails. This eliminates the need for independent structural columns and maximizes existing ground-floor pallet storage.

What steel flooring types are available for mezzanine decking?

We supply continuous solid steel chequered plates (anti-slip), perforated steel planks (for sprinkler water penetration and lighting), heavy-duty open steel bar grating, and high-density timber/plywood over steel sub-beams based on your facility's fire safety code.

How do you provide overseas installation support?

Every exported mezzanine order includes complete CAD layout drawings, structural component numbering tags, and step-by-step installation manuals. Our engineering team provides real-time video technical consultation and, for major projects, on-site supervisory guidance.

How can I request a structural CAD design proposal and quote?

Send your building dimensions (length, width, clear height beneath ceiling obstacles), required floor load rating, and inventory picking details to our engineers at [email protected]. We return a custom 2D/3D layout design and component cost breakdown within 24 hours.

Ready to Double Your Warehouse Storage Capacity?

Contact the engineering specialists at IronMax Storage Solutions Co., Ltd. to receive full technical datasheets, CAD floor plan design support, and direct factory pricing.

Get Catalog