1. Structural Steel Metallurgy & Cold-Formed Profiles
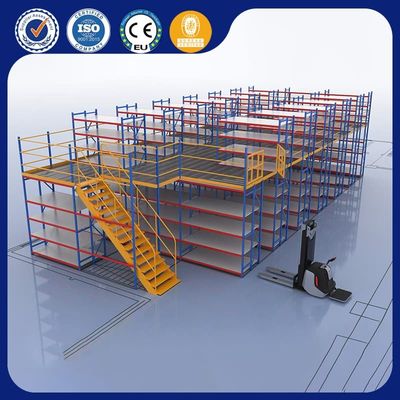
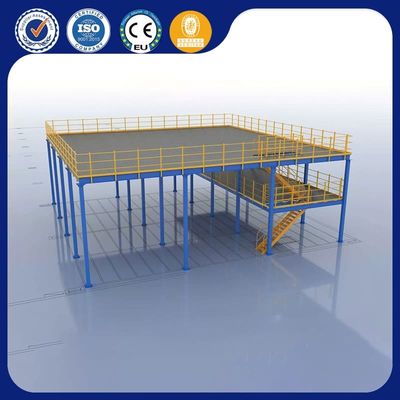
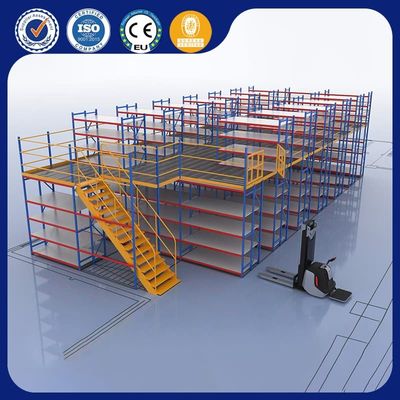
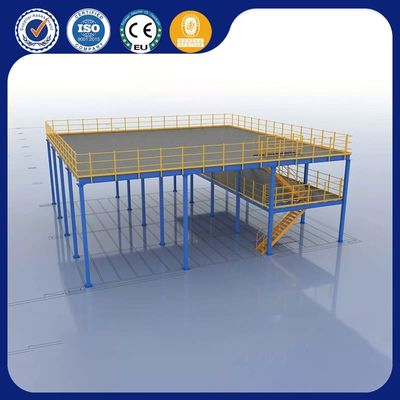
The structural integrity of a Multi Level Mezzanine Floor System depends entirely on steel grade consistency, section modulus, and connection geometry. At IronMax Storage Solutions Co., Ltd., primary columns and support beams are manufactured from high-yield Q235B and Q355B cold-rolled structural steel. For heavy-duty structural clear-span platforms, hot-rolled wide-flange I-beams and H-sections are utilized to support primary load vectors, while secondary support beams feature continuous cold-formed C-purlins or Z-purlins spaced at optimized centers (typically 400 mm to 600 mm).
Our upright frames undergo continuous multi-stage roll-forming to achieve high column strength with stiffened return flanges. This cold-working process increases yield strength up to 355 MPa, allowing our multi-tier mezzanine columns to resist combined axial compression, bending moments, and localized impact loads from manual material handling equipment.
2. Decking Options & Application Suitability
Selecting the optimal floor deck panel for a Multi Level Mezzanine Floor System requires balancing live loading capacity, fire code compliance, acoustic performance, light penetration, and forklift rolling loads:
| Floor Deck Type | Load Rating (kg/m²) | Fire Code & Light Penetration | Best Operational Application |
| Steel Chequered Plate (Tear Plate) | 500 – 1,500+ kg/m² | Solid deck barrier; blocks dust & liquid drop; requires sprinkler piping underneath | Heavy industrial equipment staging, pallet jack traffic, high-wear zones |
| Galvanized Open Steel Bar Grating | 400 – 1,200 kg/m² | High light transmission (>50%); allows sprinkler water penetration through tiers | Multi-tier pick modules, hazardous material stores, high-heat industrial plants |
| Perforated Steel Floor Panels | 300 – 800 kg/m² | Controlled ventilation and sprinkler penetration; anti-slip dimpled finish | E-commerce manual picking walkways, apparel inventory mezzanines |
| Heavy-Duty Plywood with Steel Sub-sheet | 300 – 600 kg/m² | Solid silent walking deck; excellent acoustic absorption; economical cost | Office mezzanine extensions, light assembly areas, electronic SKU storage |
3. Structural Finite Element Analysis (FEA) & Deflection Tolerances
To prevent structural swaying, dynamic resonance, or permanent beam deformation under peak inventory cycles, IronMax engineers conduct rigorous 3D Finite Element Analysis (FEA) on every Multi Level Mezzanine Floor System design. Structural modeling incorporates:
- Dead Loads (DL): Self-weight of steel framing, floor decking, handrails, stairways, and permanently mounted accessories.
- Live Loads (LL): Dynamic operator foot traffic, hand-truck movement, pallet staging, and automated conveyor lines (typically calculated at 3.0 kN/m² to 15.0 kN/m²).
- Point Loads (PL): Concentrated forces exerted by heavy equipment support legs, pallet jack wheels, or vertical reciprocating conveyor (VRC) guide posts.
- Seismic & Wind Loads: Lateral structural sway resistance calculated according to local seismic zone factors (Soil Classes A–E) in compliance with ANSI MH16.1 standards.
Our structural designs strictly adhere to maximum beam deflection limits of L/240 for primary load-bearing beams under combined LL + DL, and L/360 for human walkway floor panels, ensuring a stable, safe, and vibration-free work environment for operators on upper levels.