Featured Industrial Racking & Multi-Level Storage Systems
Designed for high-cube warehouse efficiency, logistics hubs, and heavy-duty industrial storage across Tel Aviv, Haifa, Ashdod, and Central Israel.
Navigating Israel's Logistics Real Estate Constraints via Vertical Mezzanine Engineering
Industrial footprint optimization strategies for logistics operators, e-commerce hubs, and manufacturing facilities in Gush Dan, Modi'in, Haifa, and Ashdod.
The industrial and logistics sector in Israel operates within one of the most geographically constrained real estate landscapes in the EMEA region. With prime warehousing land in the Gush Dan (Greater Tel Aviv) area commanding premium rental rates per square meter—and secondary logistics corridors along Highway 6, Modi'in, Emek Hefer, and S any industrial enterprise seeking expansion faces severe physical and financial barriers to horizontal growth. Building new ground-level facility extensions often involves years of municipal zoning procedures, land allocation delays from the Israel Land Authority (ILA), and exorbitant capital expenditure.
Consequently, the primary paradigm shift for logistics managers, supply chain directors, and factory owners in Israel is vertical space optimization. High-bay warehouses with clear ceiling heights ranging from 8 meters to over 15 meters are frequently underutilized when reliant solely on traditional single-level floor layouts. Multi-Level Mezzanine Floor Systems manufactured by IronMax Storage Solutions Co., Ltd. provide an engineered, high-density response—effectively doubling or tripling usable surface area without increasing the facility’s footprint or altering its structural building shell.
Engineering Architecture: Rack-Supported vs. Structural Heavy-Duty Mezzanines
Selecting the optimal multi-level platform depends on operational dynamics, picking profiles, and structural load requirements. IronMax manufactures two foundational categories of mezzanine floor systems tailored to Israeli industrial environments:
1. Rack-Supported Multi-Level Mezzanines
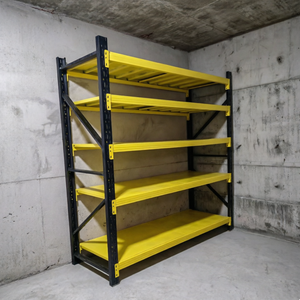
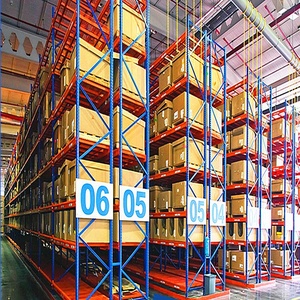
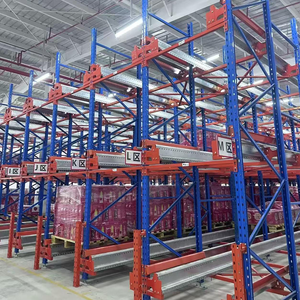
Utilizing heavy-duty pallet racking frames or shelf uprights (Q235B/Q355B cold-rolled steel) as the primary load-bearing columns, rack-supported mezzanines integrate high-density hand-pick shelving beneath and above the floor decks. Ideal for e-commerce fulfillment, spare parts distribution, and high-SKU inventory counting.
- Integrated Decking: Direct mounting onto rack beams for maximum space efficiency.
- Scalability: Easily expanded horizontally or vertically as SKU counts scale.
- Cost-Efficiency: Lowers steel tonnage requirement per square meter compared to structural platforms.
2. Structural Heavy-Duty Mezzanine Platforms
Engineered with heavy hot-rolled steel H-beams, main columns, and secondary joists, structural steel platforms create vast open-plan floors below and above. This architecture provides unobstructed ground-floor drive aisles for forklifts, automated guided vehicles (AGVs), or heavy assembly machinery.
- Wide Column Spans: Clear spans up to 6m to 9m for unimpeded material handling.
- Extreme Point Loading: Supports heavy machinery, office modules, or palleted bulk goods up to 1,500 kg/m².
- Versatile Layout: Free-standing structure completely independent of building walls.
IronMax Multi-Level Mezzanine Decking & Structural Options
A comprehensive engineering comparison of floor decking materials, surface coatings, and load-bearing parameters tailored for Israeli environmental and fire regulation requirements.
| Decking Type | Material Specification | Typical Payload Range | Fire & Sprinkler Permeability | Recommended Local Application |
|---|---|---|---|---|
| Perforated Steel Grating | Galvanized / Powder Coated Q235B Steel | 500 kg/m² – 1,200 kg/m² | High (>50% open area for ESFR sprinklers) | High-tech, electronics, pharma warehouses in Petah Tikva & Netanya |
| Solid Steel Chequered Plate | Hot-Rolled Diamond Pattern Steel Plate | 800 kg/m² – 1,500 kg/m² | Non-permeable (Requires under-deck sprinklers) | Heavy industrial maintenance, machine shops, & military logistics |
| Heavy-Duty Steel Deck + Plywood | B-Deck Galvanized Steel Base + High-Density Wood Board | 300 kg/m² – 800 kg/m² | Solid (Smooth surface for manual carts & trolley mobility) | E-commerce order picking centers in Modi'in & Rishon LeTsiyon |
| Cold-Formed Open Web Steel Panels | Interlocking Galvanized Zinc-Coated Ribbed Steel | 400 kg/m² – 1,000 kg/m² | Slotted options available (15-30% light/water transfer) | General 3PL cold stores & ambient warehouses in Haifa & Ashdod Ports |
Localized Application Scenarios across Israel's Key Economic Zones
How leading Israeli enterprises leverage IronMax Multi-Level Mezzanine platforms to overcome unique regional supply chain challenges.
E-Commerce & Retail Fulfillment (Modi'in & Rishon LeTsiyon)
Rapid growth in online retail across Israel has driven demand for high-frequency SKU picking. IronMax 3-Tier Rack-Supported Mezzanines feature integrated chute gravity slides, vertical cargo lifts, and modular walkways. This design allows operators to execute thousands of order picks per hour while preserving ground-floor staging zones for outgoing delivery trucks servicing the Tel Aviv metropolitan region.
Port Logistics & Free Zones (Haifa & Ashdod Maritime Hubs)
Facilities positioned adjacent to Israel’s primary sea gates (Ashdod Port and Haifa Port) face high humidity, saline atmospheric exposure, and intense container turnover. IronMax supplies heavy-duty galvanized structural mezzanines coated with anti-corrosive epoxy treatments (surpassing 500-hour salt spray resistance tests) to ensure decades of structural integrity in coastal storage complexes.
High-Tech Hardware & Defense Cleanrooms (Yokneam, Herzliya & Beer Sheva)
Israel's technology and defense sectors require clean, quiet, and modular spatial segregation. Structural mezzanine platforms serve as raised cleanroom foundations, testing laboratories, or ESD-protected assembly spaces elevated above heavy component inventory storage. Anti-static timber decking and vibration-damped column baseplates guarantee precision operational standards.
Seismic Engineering (SI 413) & Modern Israeli Logistics Trends
Adhering to strict Israeli building codes, fire regulations, and automated warehouse trajectories.
Seismic Engineering Standards (SI 413 & Eurocode 8 Alignment)
Israel is located along the Dead Sea Transform (Syrian-African Rift), making seismic design a mandatory priority for industrial structures. Standard off-the-shelf mezzanine racks without structural bracing pose critical safety risks during seismic events. IronMax engineers structural mezzanines specifically for Israeli seismic zones:
- Finite Element Analysis (FEA): Computer-simulated dynamic seismic acceleration testing.
- Heavy-Duty Anchor Bolts & Baseplates: Extended anchor bolt embedment depths into concrete slabs ($C25/30$ or higher grade concrete).
- X-Bracing & Portal Frame Rigid Joints: Specialized vertical and horizontal sway bracing systems to absorb lateral seismic forces without dynamic structural sway.
Key Trends Shaping Israel's Industrial Infrastructure
Forward-thinking warehouse developers in Israel are adopting next-generation technological integrations:
- AMR & AGV Integration on Mezzanine Decks: Designing ultra-flat mezzanine floors with deflection rates under $L/500$ to accommodate Autonomous Mobile Robots (AMRs) for automated sorting.
- ESFR Fire Sprinkler Compatibility: Custom open-grid steel decking allowing 100% water penetration to satisfy the Israel Fire and Rescue Services (102 Authority) requirements.
- Hybrid Cold-Chain Mezzanines: Temperature-resistant powder coatings engineered for -30°C cold storage facilities supplying Israeli supermarket chains and pharmaceutical distributors.
Global Manufacturing Capability with Direct Israeli Market Expertise
IronMax Storage Solutions Co., Ltd. brings decades of steel structural engineering, automated production lines, and complete export logistics to Israeli industrial buyers.
Certifications & Steel Quality
We strictly utilize certified high-tensile Q235B and Q355B cold-rolled steel. Our manufacturing facilities are ISO9001, ISO14001, and CE certified, complying with EN 15512 standards for steel static storage systems.
Custom CAD/3D Layout Design
Every proposal includes fully calculated 2D structural layouts, 3D BIM models, load capacity certificates, and complete bill-of-materials (BOM) prior to manufacturing commitment.
Precision Robotic Production
Automated continuous roll-forming lines, robotic welding stations, and automated electrostatic powder coating lines ensure sub-millimeter tolerances and durable surface finishes.
Seamless Container Logistics
Heavy-duty steel strapping, protective bubble wrapping, and custom palletizing designed specifically for ocean container transport directly to Ashdod Port and Haifa Port.
Frequently Asked Questions by Israeli Industrial Buyers
Expert guidance covering structural safety, Israeli port shipping, customs clearance, floor loading, and installation support.
Our mezzanine platforms are fully customized to your operational requirements. Rack-supported mezzanine floors typically handle hand-pick light-to-medium loads ranging from 300 kg/m² to 800 kg/m². Structural heavy-duty steel mezzanine platforms engineered with heavy H-beams can easily carry 800 kg/m² up to 1,500 kg/m², accommodating palletized goods, heavy machinery, or modular office blocks.
IronMax structural engineers utilize advanced Finite Element Analysis (FEA) software to calculate dynamic horizontal acceleration forces based on your specific location in Israel (e.g., higher acceleration coefficients near the Jordan Valley vs. coastal regions like Tel Aviv). We integrate heavy-duty floor anchor bolts, enlarged structural baseplates, and strategic vertical X-bracing to ensure complete structural compliance with international seismic standards aligned with SI 413 and Eurocode 8.
All structural columns, main beams, upright frames, and floor decking panels are bundled using heavy-duty steel strapping, edge protectors, and waterproof plastic wrapping. Small hardware items (bolts, nuts, shim plates, safety pins) are packed in reinforced wooden cases or heavy cartons. Container loading maps are created by our logistics specialists to maximize 40ft High Cube (40HC) container volume while ensuring easy unloading via forklift upon arrival at Ashdod or Haifa ports.
Yes. Fire safety approval in Israel requires appropriate water suppression coverage. We manufacture high-permeability perforated steel grating decking (over 50% open surface area) that allows water from overhead ESFR ceiling sprinklers to easily penetrate through all mezzanine levels. Alternatively, if solid flooring is selected, our structural drawings detail pre-engineered mounting points for under-deck sprinkler piping network installation.
Every project is dispatched with a comprehensive installation documentation kit, including CAD component assembly drawings, step-by-step installation manuals, torque specs for structural bolts, and piece-mark labels on every component. Additionally, our engineering team provides real-time remote technical video guidance during installation. For major warehouse installations, on-site supervision support can be arranged to assist your local Israeli assembly crew.
To prepare an accurate structural calculation and layout proposal, our engineering team requires: 1. Warehouse architectural CAD drawings or length/width/clear height dimensions. 2. Required load capacity per square meter (kg/m²). 3. Intended usage (hand-picking, pallet storage, machinery floor, or office space). 4. Desired number of elevated floor levels (2-tier or 3-tier). 5. Floor deck preference (steel grating, chequered plate, or wood board). Simply click below to share your requirements with our technical team!