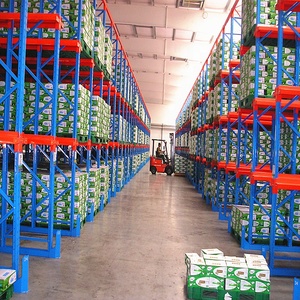
Featured Heavy Duty Racking Systems
Industrial Pallet Storage Racks & Automated Systems
Explore our enterprise-grade storage racking solutions engineered for high load capacities, rapid material handling, and rigorous space optimization in Boston and New England logistics hubs.
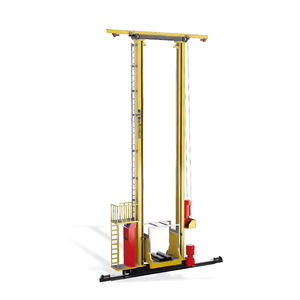
Intelligent Industrial Miniload Stacker Crane for Warehouse Single/Double Deep Shuttle Pallet Racking
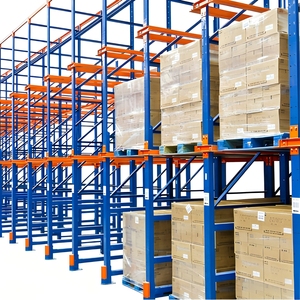
Drive Rack System 5 Ton Capacity Heavy Duty Racks for Steel Coil/Chemical Drums Storage
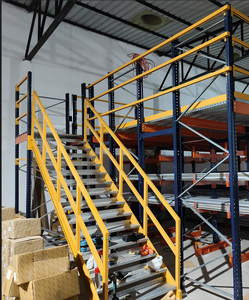
Heavy Duty Steel Polished Stackable Double-Sided Drive-Through Rack & Mezzanine Floor System
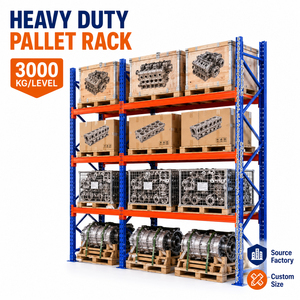
3000KG Heavy Duty Warehouse Shelf Rack For Pallet And Carton Storage (4 Levels)
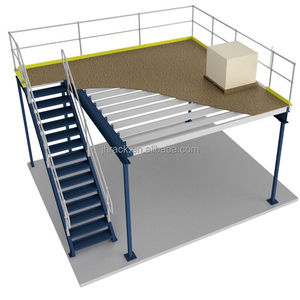
Mezzanine Design Platform Steel Structural Platform Storage Racking Floor System
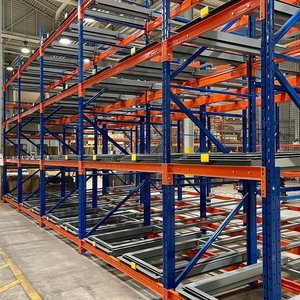
Heavy Load 2000kg Push Back Pallet Racking Roll Form Upright with Anti-Corrosion Finish
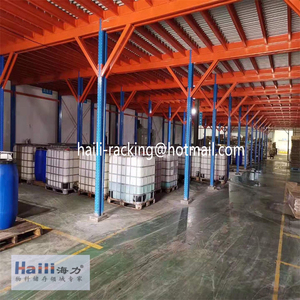
Strong Load Capacity Durable Steel Structure Pallet Rack Supported Mezzanine Floor Platform
5,000 KG
Max Beam Level Load
Q355B
Structural Certified Steel
100%
RMI & ANSI MH16.1 Code
120+
In-House Engineers & Techs
Enterprise Engineering Whitepaper
Engineering Heavy Duty Pallet Racking for Greater Boston Warehousing Infrastructure
The commercial real estate and industrial warehousing market in Greater Boston—spanning the strategic Route 128 (I-95) tech belt, the I-495 logistics corridor, Worcester, and the South Boston Waterfront—presents unique spatial and structural challenges for supply chain executives. With industrial lease rates reaching historic highs across Suffolk, Middlesex, and Essex counties, warehouse operators can no longer afford unoptimized floor space or low-density racking configurations.
As a premier global manufacturer, IronMax Storage Solutions Co., Ltd. (operating from our advanced manufacturing facility in Jining, Shandong) delivers high-density structural and cold-rolled steel racking engineered to meet the stringent demands of New England's commerce. From high-capacity selective teardrop racking to advanced radio shuttle automated deep-lane storage, our structural systems deliver the vertical expansion needed to turn high-cost square footage into maximum cubic utilization.
Key Structural Engineering Criteria for Massachusetts Industrial Facilities:
- Seismic Zone Compliance (780 CMR / MSBC): Greater Boston is classified under Moderate Seismic Hazard requirements. Our engineering team utilizes Finite Element Analysis (FEA) to calculate baseplate anchor shear, seismic moment frame stability, and uplift forces to ensure compliance with the Massachusetts State Building Code (780 CMR) and ANSI/RMI MH16.1 specs.
- High Deflection Ratios (L/240 Standard): Our heavy-duty beam profiles maintain an structural deflection ratio tighter than L/240 under full rated loading (up to 4,000 kg / 8,800 lbs per beam level), protecting automated material handling equipment and personnel.
- Environmental Finish Engineering: Humidity from the Atlantic seaboard and temperature cycling in non-climate-controlled New England facilities accelerate rust. IronMax applies an electrostatic epoxy-polyester powder coating (70–90 μm thickness) or hot-dip galvanizing compliant with ASTM A123.
Targeted Racking Solutions Across Boston's Core Industry Sectors
Greater Boston's economy is fueled by a specialized blend of life sciences, cold-chain food logistics, advanced manufacturing, and rapid e-commerce distribution. IronMax custom-designs pallet storage architectures tailored to the operational demands of each industry segment:
Biotech & Pharmaceutical Storage
Serving the Cambridge/Kendall Square and Waltham bio-pharma corridors. We provide stainless steel and heavy-galvanized Push-Back and VNA (Very Narrow Aisle) systems designed for temperature-controlled cleanrooms (-80°C to 4°C freezer/chiller storage) with full SKU traceability.
Cold Chain & Seafood Logistics
Supporting the Boston Fish Pier, South Boston Maritime Facilities, and regional cold storage hubs. High-density Radio Shuttle and Drive-In racking maximize frozen cubic volume while minimizing refrigerated power overhead.
E-Commerce & 3PL Fulfillment
Positioned along I-495 (Tewksbury, Mansfield, Franklin). Multi-tier Rack Supported Mezzanines and structural storage platforms create double or triple the usable floor area for high-velocity carton picking and order processing.
Engineering & Load Capacity Matrix
Every IronMax pallet rack system is fabricated using premium structural steel grades (Q235B and Q355B equivalent to ASTM A36 / ASTM A572 Grade 50) and subjected to continuous destructive weld testing and beam load verification.
| Racking Type | Load Capacity per Level | Max Height | Aisle Width Requirement | Stock Rotation Method |
|---|---|---|---|---|
| Selective Pallet Racking | 500 kg – 4,000 kg (1,100 – 8,800 lbs) | Up to 12m (39 ft) | 3.0m – 3.8m (Standard Forklift) | 100% Selective (FIFO) |
| Push Back Racking (2–5 Deep) | 1,000 kg – 5,000 kg per lane | Up to 9m (30 ft) | 2.8m – 3.2m | LIFO (Last-In, First-Out) |
| Drive-In / Drive-Through | 1,000 kg – 2,000 kg per pallet | Up to 11m (36 ft) | Dedicated Truck Entry Channel | LIFO / FIFO Configuration |
| Radio Shuttle Racking | 1,500 kg per automated shuttle | Up to 16m (52 ft) | Minimal Access Aisle Required | Flexible FIFO or LIFO |
| Very Narrow Aisle (VNA) | 1,000 kg – 2,000 kg | Up to 15m (49 ft) | 1.5m – 1.8m (Turret / Articulated) | 100% Selective High-Density |
| Cantilever Racking System | 500 kg – 3,000 kg per arm | Up to 9m (30 ft) | Variable Based on Load Length | Direct Crane / Side-loader Access |
Why Boston Procurement Managers Partner Directly with IronMax Factory
Eliminating intermediary trading margins allows New England commercial enterprises to procure direct OEM equipment engineered exactly to building architect prints while securing 30% to 45% cost savings over local distributor markup.
End-to-End Layout CAD & FEA
Our in-house design engineering department produces turnkey 2D rack layout drawings, 3D structural renders, and certified load capacity calculations within 24 hours of site dimension receipt.
Certified Manufacturing Control
Operating under ISO9001:2015 quality management and CE safety certification. Automated continuous roll-forming lines guarantee rigid dimensional tolerances across frames, beam connectors, and safety locks.
Seamless Logistics to Port of Boston
Direct sea container loading with steel strapping, heavy protective wrap, and piece-marked bundlings matched to erection drawings. Direct freight clearance to Port of Boston (Conley Terminal) or local door delivery.
Procurement & Technical FAQ
Frequently Asked Questions by New England Warehouse Buyers
Get definitive answers on building codes, freight logistics, load limits, and custom engineering.
Q: How do IronMax racking systems comply with Massachusetts seismic codes?
All structural calculation reports are designed in strict accordance with ANSI/RMI MH16.1 standards. For Boston installations, we adjust baseplate surface areas, heavy-duty floor anchor bolt sizes, and column upright steel gauge thickness to satisfy Massachusetts State Building Code (780 CMR) seismic Zone 2 criteria.
Q: What documentation is provided for local building permit applications?
We supply fully detailed CAD layout drawings, elevation profiles, load application charts, baseplate floor loading pressure calculations, and material specification sheets required by local city inspectors and structural engineering reviewers in Boston, Cambridge, or Worcester.
Q: How do you prevent corrosion in coastal or cold storage facilities near Boston Harbor?
For cold storage, marine logistics, or high-humidity coastal facilities, we recommend our hot-dip galvanized coating (ASTM A123 compliant) or specialized pre-galvanized upright frames paired with heavy epoxy-polyester powder-coated beams to ensure zero surface oxidation over decades of operation.
Q: What is the typical factory lead time and shipping duration to New England?
Standard production lead time at our Shandong facility is 14 to 20 days. Direct ocean transit from Qingdao port to the Port of Boston (Conley Terminal) or Port of NY/NJ takes approximately 28 to 35 days, allowing complete project execution within 7 to 8 weeks from design sign-off.
Q: Can IronMax manufacture custom beam spans or pitch adjustments for existing facilities?
Yes. Because we control all roll-forming dies and automated punching lines in-house, we readily manufacture custom beam spans (e.g., 96-inch, 108-inch, 120-inch, 144-inch) and custom frame depths (36 to 60 inches) with 50mm or 75mm beam pitch adjustments to fit your exact warehouse geometry.
Q: How is racking installed on site in Boston?
Each shipment includes an indexed installation manual, step-by-step assembly drawings, and piece-marked component labels. We provide remote real-time video guidance from structural engineers, or we can coordinate with local certified installation contractors across New England.
Transform Your Boston Facility's Storage Capacity Today
Contact our engineering team to submit your warehouse floor plan, pallet dimensions, and target capacity. Receive a comprehensive CAD layout, structural calculation, and competitive factory-direct proposal within 24 hours.