Recommended High-Density Storage & Mezzanine Solutions
Explore engineered warehouse rack systems, teardrop frames, beam racking, and heavy-duty structural platforms manufactured directly in China to international ISO and CE compliance standards.
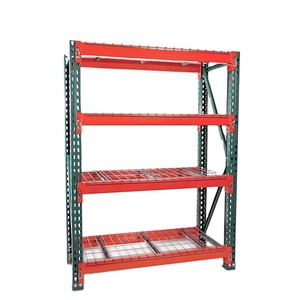
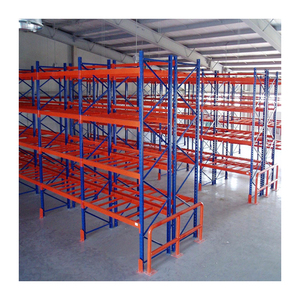
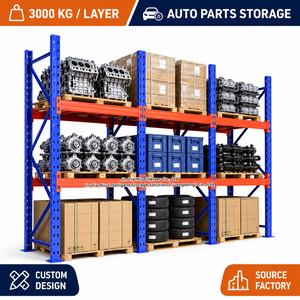
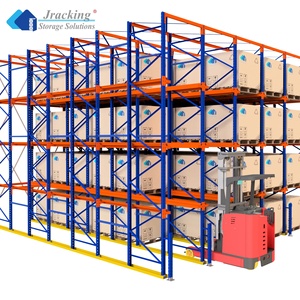
Engineering Excellence in Rack-Supported Mezzanine Floor Systems
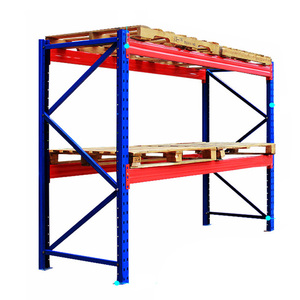
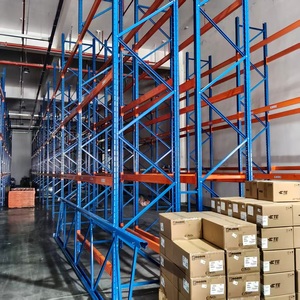
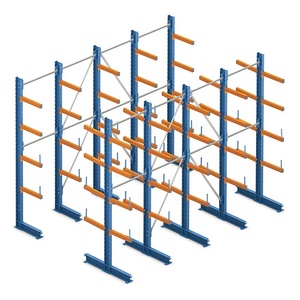
In modern supply chain management and high-density fulfillment facility design, maximizing overhead cubic volume is paramount. A Rack Supported Mezzanine System (RSM) represents the confluence of structural engineering efficiency and spatial economy. Rather than treating pallet racking and structural flooring as independent entities, rack-supported mezzanines utilize the upright columns of heavy-duty selective, pallet-flow, or long-span racking as the primary vertical load-bearing columns for upper deck levels.
By eliminating the necessity for heavy structural steel I-beams and independent support columns, enterprise procurement officers and supply chain engineers achieve up to a 45% cost reduction per square meter compared to traditional steel building floor additions. China has established itself as the global manufacturing hub for precision cold-formed steel racking components, with tier-1 manufacturers leading innovations in high-tensile Q235B and Q355B structural steel, automated continuous roll-forming, and seismic-resistant beam connection geometries.
Information Gain Insight: Unlike standard structural mezzanines that require heavy footings and core-drilling into floor slabs, a rack-supported mezzanine distributes point loads across dozens of engineered baseplates, significantly reducing slab PSI stresses while doubling or tripling active floor picking surface.
Architectural & Structural Load Comparisons
When evaluating industrial elevated floor structures for distribution centers, manufacturing turnover bays, or fulfillment centers, buyers must weigh load capacities, structural flex ratios, and construction speeds. Below is a comparative technical analysis compiled by structural logistics engineers:
| Storage & Platform System | Typical Load Rating (kg/m²) | Structural Deflection Standard | Erection Speed & Footprint Impact | Ideal Warehousing Application |
|---|---|---|---|---|
| Rack-Supported Mezzanine | 300 – 1,200 kg/m² | L / 250 to L / 300 Max Deflection | Rapid Modular Assembly; Minimal Slab Drilling | High SKU density, bin-picking, e-commerce, spare parts |
| Structural Steel Platform (Purlin/I-Beam) | 500 – 2,000 kg/m² | L / 350 Rigidity Rating | Slower Build; Requires Heavy Footing Anchor Plates | Heavy machinery placement, manufacturing sub-assembly |
| Multi-Tier Selective Pallet Racking | 1,000 – 4,000 kg / level | ANSI MH16.1 / EN 15512 Compliance | Fast Boltless Interlocking Assembly | Standardized palletized load storage with forklift access |
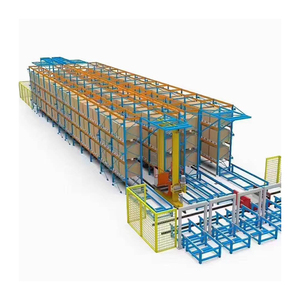
| Radio Shuttle High-Density Block | 1,500 kg / pallet slot | FEM 10.2.02 Automated Standard | Specialized Rail Alignment; Precision Sub-Structure | Cold storage freezers, food/beverage high-volume FIFO/LIFO |
Why Sourcing from Leading Chinese Factories Delivers Strategic Value
IronMax Storage Solutions Co., Ltd. combines advanced metallurgical engineering with fully automated cold-roll forming lines to deliver certified pallet racking and mezzanine structures worldwide.
Advanced Metallurgical QC
Utilizing high-tensile Q235B and Q355B cold-rolled steel coils, verified through yield stress, ultimate tensile strength, and ultrasonic weld integrity testing.
Finite Element Analysis (FEA)
Every customized mezzanine floor undergoes 3D structural computer simulation under static, dynamic, and seismic acceleration loads prior to steel cutting.
Automated Coating Lines
9-stage pre-treatment wash coupled with thermosetting epoxy powder coating ensures 80-120 micron surface thickness, preventing rust and chemical abrasion.
Turnkey Export Packaging
Uprights and box beams are protective-wrapped, steel-strapped, and color-coded by building bay, allowing rapid overseas container offloading and assembly.
Future Procurement Trends in Industrial Mezzanines & Heavy-Duty Racking
As global logistics shifts toward smart warehousing, e-commerce quick-commerce, and ESG sustainability targets, procurement strategies for mezzanine racking platforms are undergoing four core transformations.
1. AMR & AGV Robotics Compatibility
Modern rack-supported mezzanines are no longer designed solely for human foot traffic and hand-carts. Leading enterprise buyers demand mezzanine floor decking—such as heavy-duty resin deck on steel sub-panels or high-density steel plates—engineered to withstand the concentrated point loads of Autonomous Mobile Robots (AMRs) and Automated Guided Vehicles (AGVs) operating on elevated tiers.
2. Modular Demountability & Relocation Capability
With dynamic supply chains and shifting warehouse lease terms, procurement heads avoid permanent concrete or welded structural modifications. Boltless inter-locking beam connections, standardized column pitch profiles (e.g., 50mm, 75mm, 76.2mm teardrop), and cold-formed structural purlins allow multi-tier mezzanine floors to be disassembled, resized, or reconfigured with minimal material scrap.
3. IoT Structural Integrity & Load Sensor Integration
Future-proof mezzanine platforms are increasingly integrated with strain-gauge sensors and IoT monitoring nodes embedded into primary support beams and upright bases. These systems continuously transmit deflection metrics, alerting facility management to accidental forklift impacts, dynamic overloading, or foundation settling before structural fatigue occurs.
4. Low-Carbon Steel & Eco-Friendly Powder Finishes
Overseas importers across North America, Europe, and Australia must comply with strict Scope 3 emission audits. Leading Chinese racking suppliers are switching to recycled scrap-supplemented steel smelting processes and zero-VOC, heavy-metal-free electrostatic powder coatings that exceed REACH and RoHS environmental standards.
Industry Development Trends: The Evolution of Mezzanine Engineering
Over the past decade, warehouse storage design has evolved from basic storage racks into highly integrated structural platforms. The driving force behind this evolution is the global rise in industrial land acquisition costs and the imperative to maximize cubic millimeter utilization within existing facility footprints.
Key Technological Directions Driving the Industry:
- Hybrid Multi-Tier Systems: Integration of lower-level high-density pallet racking (Selective or VNA) with upper-level automated sorting conveyors and multi-story shelving pick modules.
- Perforated & Fire-Safe Decking Panels: Fire insurance underwriters (e.g., FM Global, NFPA) mandate specific open-area percentages (typically 50%+ mesh opening) on upper floor levels to allow overhead fire sprinkler systems to penetrate through all mezzanine levels during emergency suppression.
- High-Strength Thin-Walled Cold-Formed Steel: Advanced computer-controlled roll-forming profiles utilize stiffening ribs along upright channels, enabling thinner steel gauges to carry higher axial compression loads while reducing overall shipping weights.
- Seismic Ductility Optimization: Advanced beam-to-upright connector designs featuring 4-hook or 5-hook heavy safety locks designed to absorb ground motion energy in high-seismic zones (such as California, New Zealand, and Japan) without joint shearing.
Frequently Asked Questions (FAQ) for Enterprise Procurement
Comprehensive responses to common structural, logistical, and safety queries encountered when sourcing rack-supported mezzanines from China.
What is the main difference between a Rack-Supported Mezzanine and a Structural Mezzanine?
A rack-supported mezzanine utilizes industrial pallet racking upright columns (selective or long-span frames) as the main support framework for the overhead walkway floor. A structural mezzanine uses heavy structural steel columns (H-beams or square hollow sections) and I-beams to support the deck. Rack-supported systems provide dual functionality—storage shelves underneath and a walkable floor on top—at a significantly lower material cost.
What load capacity can a rack-supported mezzanine floor safely carry?
Standard floor walkway load capacities range from 300 kg/m² to 1,000 kg/m² (60 to 200 lbs/sq.ft.), depending on floor panel selection (steel plate, mesh deck, or resin board) and structural beam spacing. Underneath storage level pallet capacity ranges from 500 kg to 4,000 kg per beam tier. Every system engineered by IronMax is custom-calculated based on your specific operational dynamic and static load profiles.
How do you ensure fire safety compliance (sprinkler integration) for multi-tier floors?
To meet international building codes and fire safety standards (NFPA 13), we supply open steel grating or perforated steel floor panels with a minimum 50% open area ratio. This allows water discharge from ceiling-mounted sprinklers to penetrate through upper mezzanine deck levels down to lower storage bays. In-rack sprinkler pipe brackets can also be integrated into upright frame punchings.
What building site measurements are required to initiate an engineering layout quote?
To provide a certified 2D CAD layout and 3D FEA calculation, our engineering team requires:
- Building floor plan drawing with clear height (underside of roof truss).
- Slab concrete thickness and strength rating (e.g., 150mm concrete slab, 25-30 MPa).
- Pallet dimensions (W x D x H) and maximum gross weight per pallet.
- Forklift model details (lift height, turning radius, aisle width requirement).
- Location of building columns, access doors, overhead lights, and office areas.
What floor deck surface options are available for the upper walkway?
We offer five primary decking variants based on foot traffic, trolley movement, and budget:
- Galvanized Steel Checker Plate: High slip-resistance, heavy load support, easy cleaning.
- Flat Powder-Coated Steel Deck: Smooth rolling surface for hand trucks and light carts.
- Perforated Steel Panel: Provides fire-sprinkler penetration and natural light transfer.
- Heavy-Duty Bar Grating: Maximum ventilation, strength, and light passage.
- Plywood / High-Density Resin Deck over Steel Deck: Acoustic sound dampening for office or hand-picking tiers.
How are large structural racking orders packed and shipped to protect the surface finish?
Upright frames and beams are nested, bundle-wrapped with protective bubble film, and secured with heavy-duty steel strapping. Wooden skids and corner guards prevent metal-to-metal rubbing during sea freight transport. Small hardware accessories (bolts, safety pins, footplates, leveling shims) are packed in heavy-duty wooden crates or export cartons indexed to the assembly packing list.
Does IronMax provide installation assistance for overseas projects?
Yes. Every project includes detailed 3D installation CAD assembly drawings, step-by-step installation manuals, and component labeling matching the site plan. We offer live video technical support, and for large-scale enterprise projects, we can dispatch senior installation supervisory engineers to direct your local installation crew on site.