Engineering response within 24 hours English
0%

Standard Pallet Racking remains one of the most practical storage systems in modern warehouses. It uses upright frames, horizontal beams, and adjustable levels to hold palletized goods. Forklifts place pallets into open rack bays. Workers can then access individual loads without moving an entire row.

The system looks simple. The engineering is not.

MHI’s 2024 Annual Industry Report found that 83% of respondents expected to increase supply chain technology and innovation investment within the next two years. That investment does not eliminate basic storage needs. Instead, it makes reliable rack layout, inventory visibility, and safe material handling more important. A barcode may identify a pallet, but the rack must still support it.

The Rack Manufacturers Institute emphasizes that pallet rack should be treated as a structural system, not ordinary furniture. Industry engineer John J. D’Angelo summarizes the principle clearly: “Pallet rack is a structural system, and it must be treated as one.” This means load ratings, beam spacing, floor conditions, impact protection, and inspection routines deserve careful attention.

OSHA’s warehouse guidance also stresses stable stacking, clear aisles, and protection from struck-by hazards. These details matter beside a busy loading dock, where a small collision can bend an upright or loosen a connection. Standard Pallet Racking is flexible, affordable, and easy to expand, but it is not automatically safe. Poor labeling, uneven loading, or forgotten damage can undermine the whole design. The following sections explain how the system works, where it performs well, and what warehouse planners sometimes overlook.
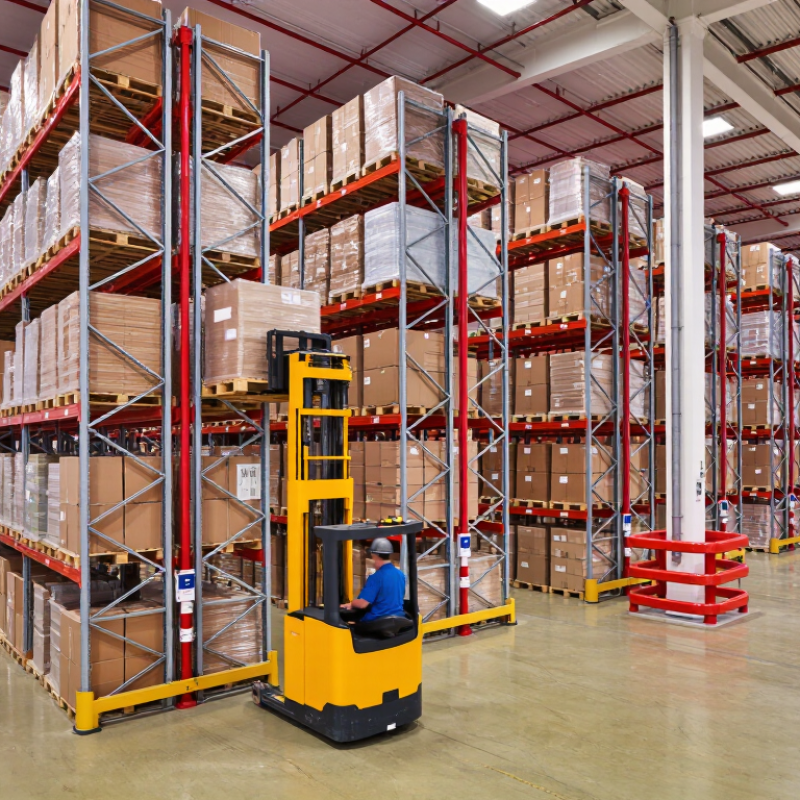
What Is Standard Pallet Racking and How Does It Work?

Definition and Core Purpose of Standard Pallet Racking

Standard pallet racking is a fixed steel storage system designed to hold palletized goods in vertical levels. Upright frames carry the load, while horizontal beams support each pallet position. Forklifts place pallets into the bays and retrieve them from the aisle.

Its core purpose is simple: use height without losing access. A warehouse can separate products by stock-keeping unit, batch, or dispatch priority. This arrangement improves visibility and supports quicker counting. The 2024 MHI Annual Industry Report surveyed more than 1,700 supply-chain professionals and identified labor efficiency and warehouse capacity as continuing investment priorities. Standard racking addresses both, but it does not solve poor planning.

Each bay needs a stated load rating, suitable beam spacing, and protection from forklift impact. The Rack Manufacturers Institute standard ANSI MH16.1 provides engineering guidance for industrial steel storage racks. OSHA also stresses inspection, stable loading, and damaged-component control. A rack may look orderly and still be overloaded. That is an easy mistake.

Tip: Keep heavier pallets on lower levels. Mark every beam capacity clearly. Inspect frames after impacts, even minor ones. Review aisle width with the actual forklift, not a catalog drawing. WERC’s 2024 DC Measures report treats inventory accuracy and storage utilization as key warehouse benchmarks. These figures matter, yet they can hide daily handling problems. A practical trial with real pallets often reveals more than a spreadsheet.

Main Components and Structural Design

What Is Standard Pallet Racking and How Does It Work?

Main Components and Structural Design

Standard pallet racking uses steel frames and horizontal beams to store loaded pallets vertically. Its open design gives forklifts direct access to each storage position. The system is simple, but its safety depends on accurate design and installation.

Vertical uprights form the main frames. Horizontal braces connect them and help resist movement. Beams lock into the uprights through mechanical connectors, creating each pallet level. Wire decking or pallet supports sit between the beams and distribute weight more evenly. Floor anchors secure the frames, while column guards help reduce damage from forklift contact. Keep it square.

The load path is practical and easy to trace. A pallet transfers its weight to the beams, then to the upright frames, and finally into the concrete floor. Engineers must check pallet dimensions, beam spans, clearances, floor strength, and expected loading cycles. A few centimeters of forklift clearance can prevent repeated impact. Load plaques should show the approved capacity for each configuration.

A tidy installation can still hide a design mistake. For example, changing beam levels may alter the planned load capacity. Damaged uprights should not be straightened casually, even when the bend looks minor. Regular inspections should examine connectors, anchors, braces, beams, and pallet condition. Keep access clear. I have seen storage areas become unsafe because daily shortcuts slowly replaced the original design assumptions. Local building requirements and qualified engineering review remain essential for unusual loads, seismic areas, or high-bay structures.

What Is Standard Pallet Racking and How Does It Work? - Main Components and Structural Design

Main Component Primary Function Typical Dimensions or Data Structural Design Considerations Safety Requirements
Upright Frame Supports the horizontal beams and transfers vertical and horizontal loads to the warehouse floor. Common frame heights are approximately 2,400–12,000 mm. Typical frame depths are about 800–1,100 mm, depending on pallet size and load arrangement. The frame consists of two vertical columns connected by horizontal and diagonal bracing. Column profile, steel thickness, frame height, and bracing pattern determine load resistance and deflection behavior. Frames must be plumb, securely anchored where required, and protected from forklift impact in high-traffic areas.
Horizontal Beam Connects adjacent upright frames and supports pallets, pallet supports, or decking. Common beam lengths are approximately 1,800–3,600 mm. Beam capacities vary widely and must be confirmed from a load-rated design. Beam size, connector type, span length, beam elevation, and uniformly distributed load affect bending, shear, and allowable deflection. Beam connectors should be fully engaged and fitted with locking pins or equivalent retention devices to prevent accidental uplift.
Beam Connector Locks the beam to the upright column and transfers load and horizontal forces between the beam and frame. Usually formed from welded or bolted steel connector plates with multiple engagement points. The connection must be compatible with the upright profile and designed to resist vertical loading, accidental impact, and beam uplift caused by forklift operation. A visible locking mechanism should be installed and checked during routine inspections.
Pallet Support Bar Provides additional support beneath pallets when pallet boards cannot safely span the beam gap. Typically installed in pairs or multiple units across each storage position, depending on pallet construction and load. Support bars reduce pallet sagging and help distribute load between the front and rear beams. Their spacing must suit the pallet base design. Supports should be restrained against movement and positioned consistently in every pallet location where specified.
Wire Mesh Decking Creates a continuous storage surface and helps retain loose or unstable items. Common panel depths are around 900–1,100 mm, with widths selected to match the beam span. Mesh openings vary by application. Decking must be rated for the intended uniformly distributed load and supported correctly by the beams. It is not automatically suitable for concentrated loads. Damaged, bent, or displaced panels should be removed from service and replaced before loading.
Base Plate Distributes column reactions to the floor and provides the connection point for floor anchors. Steel plates are commonly supplied with pre-drilled anchor holes; exact dimensions depend on column design and floor loading. Base plate size and thickness are selected for column reaction, concrete condition, anchor capacity, and permissible floor pressure. Anchors must be installed according to the approved design, with adequate edge distance and sound concrete around the fixing point.
Floor Anchor Restrains the upright frame against movement, sliding, and overturning. Mechanical or chemical anchors may be used, subject to the concrete slab and engineering requirements. Anchor selection depends on rack height, seismic or wind exposure where applicable, impact risk, base reactions, and slab characteristics. Anchors should be checked for looseness, corrosion, damage, and correct embedment during inspections.
Row Spacer Maintains the designed distance between back-to-back rack rows and improves frame stability. Spacing is determined by frame geometry, pallet overhang, flue space, fire protection, and operating requirements. The spacer transfers horizontal forces between frames and helps maintain row alignment. It must not obstruct required flue spaces. Spacing must remain clear and should not be altered without reviewing the rack layout and fire-safety requirements.
Pallet Position Defines the usable storage location for one pallet or a designated pallet load. A common pallet position may accommodate a pallet approximately 1,200 × 1,000 mm or 1,200 × 800 mm, subject to clearance requirements. Position width must allow pallet clearance, beam-to-column clearance, load overhang, and safe forklift placement. A practical layout commonly includes clearance on both sides of the pallet. Loads should be centered, stable, undamaged, and within the marked position and rated capacity.
Working Aisle Provides operating space for forklifts or other material-handling equipment to load and retrieve pallets. Required width varies by equipment type, turning radius, pallet size, and operating method; it must be established from the equipment specification. Aisle width affects storage density, handling speed, visibility, and collision risk. Narrower aisles require suitable specialized equipment and controls. Aisles must be kept free of obstructions, clearly marked, adequately lit, and separated from pedestrian routes where necessary.
Load Capacity Sign Displays the maximum permitted load for each beam level, bay, or configuration. The sign should state safe working loads, beam levels, pallet positions, and any configuration limitations. Capacity depends on beam span, upright height, frame configuration, pallet placement, load distribution, and floor conditions. Operators must never exceed the displayed capacity or modify beam levels without approval from a qualified designer.
Column Protector Reduces damage to upright columns caused by forklifts, pallet movement, or handling errors. Protection may be provided by steel guards, molded protectors, or barrier systems, typically extending above the expected impact zone. Protection must not interfere with pallet placement, aisle clearance, anchor access, or required inspection visibility. Protectors should be securely fixed and replaced when heavily deformed or no longer positioned correctly.
Pallet Backstop or Rear Guard Helps prevent pallets or loads from being pushed too far toward the rear of the rack. May consist of horizontal rails, mesh panels, or other engineered barriers, depending on the load and layout. The system must control pallet travel without transferring excessive impact forces to the rack frame or damaging stored goods. Backstops must not be used as a substitute for correct pallet positioning or as a contact point for forklift operation.
Typical Load Arrangement Determines how pallets are distributed across beams and storage levels. Loads may be arranged as single-deep rows, commonly with two or more pallet levels above the floor, depending on building height and handling equipment. The rack must be designed for the actual number of levels, pallet weights, load centers, beam elevations, and any uneven or concentrated loading. All pallet loads should remain within the rack envelope and be checked for stability before storage.
Structural Load Path Transfers stored goods and operational forces through the rack structure into the building floor. The main load path is: pallet or decking → beam → connector → upright frame → base plate → anchor and concrete floor. Design must consider vertical loads, horizontal frame forces, forklift impact, seismic forces where applicable, and the interaction between rack and floor. Any impact, permanent deformation, missing component, or unauthorized alteration requires inspection before continued use.

Note: Dimensions and capacities shown are typical planning ranges rather than universal specifications. Final rack selection, allowable loads, anchoring, aisle width, and protection requirements must be verified against the actual pallet, handling equipment, building conditions, local regulations, and an approved structural design.

How Pallets Are Loaded, Stored, and Retrieved

What Is Standard Pallet Racking and How Does It Work?

How Pallets Are Loaded, Stored, and Retrieved

Standard pallet racking uses upright frames and horizontal beams to create organized storage levels. Pallets rest on the beams, usually with clear access from an aisle. A forklift places each pallet into an assigned position. The operator must approach slowly and keep the load centered.

Before loading, workers check the pallet, product weight, and rack capacity. A damaged pallet should not enter the rack. Neither should an unstable load. Heavier pallets usually belong on lower levels, while lighter goods can occupy higher positions. Load labels and visible capacity signs help prevent guesswork. Small details matter.

Storage decisions affect daily retrieval speed. A location system may arrange products by size, movement rate, or expiration date. Standard racking itself does not create automatic stock rotation. Workers must follow the chosen inventory method. During retrieval, the forklift enters the aisle, lifts the pallet evenly, and backs away only after confirming clearance. A few centimeters can matter.

In practical warehouse work, the neatest layout can still create blind spots. Poor lighting, tight aisles, or uneven pallets slow every movement. Regular inspections should examine beams, uprights, anchors, and impact damage. Trained staff should report problems immediately and isolate unsafe positions. I have found that rushed loading causes more confusion later. The system looks simple, but disciplined habits make it reliable.

What Is Standard Pallet Racking and How Does It Work?

Standard pallet racking stores palletized goods on horizontal beams supported by upright frames. A forklift loads pallets into open rack positions, stores them vertically by level, and retrieves them from the aisle when needed. Pallet footprint affects beam spacing, clearance, and usable storage area.

Footprint area is calculated from the stated pallet dimensions. The rack layout must also allow clearance for beams, forklifts, load overhang, and safe handling.

Typical Warehouse Layout and Operating Process

Standard pallet racking creates a clear vertical storage system for palletized goods. Upright frames support horizontal beams, forming adjustable levels above the warehouse floor. A typical layout includes long rack rows, marked travel aisles, receiving space, picking areas, and a dispatch zone near loading doors.

The operating process usually starts at receiving. Staff check quantities, pallet condition, labels, and product details before storage. A trained operator then moves each pallet into its assigned bay, keeping loads centered and within the stated capacity. Lower levels often hold fast-moving products, while slower stock uses higher positions. During picking, operators follow location records, remove pallets carefully, and move selected goods to a staging area. Clear aisle markings and unobstructed exits matter every day.

Tips: Keep a simple location map. Inspect beams, frames, and floor conditions regularly. Replace damaged components promptly, following site procedures and local safety standards. Use visible load notices, and train operators on stable pallet placement. Small errors can grow quickly. A layout may look efficient on paper but cause congestion during busy hours. Reviewing traffic patterns, missed scans, and awkward lifting points can reveal practical weaknesses. A short trial often exposes problems that planning software misses.

Key Benefits, Limitations, and Safety Considerations

What Is Standard Pallet Racking and How Does It Work?

Standard pallet racking uses upright frames and horizontal beams to store palletized goods vertically. Forklifts place pallets onto beam levels, while floor space remains available for movement and picking. Selective access is its main advantage. Workers can reach almost every pallet without moving other loads.

The system can improve storage density and support clearer inventory control. It also adapts to different pallet sizes, beam heights, and warehouse layouts. However, it is not perfect. High racks require suitable lifting equipment, trained operators, and careful planning.

Poorly balanced pallets may fall. Heavy loads can also overload beams if weight data is missing or misunderstood. A lower installation cost may hide future expenses for inspections, repairs, and floor reinforcement.

Safety depends on disciplined daily practice. Each rack should display its permitted load, and workers should never guess capacity. Inspectors need to check bent uprights, loose anchors, damaged beams, and missing safety pins. Damaged parts should be isolated immediately, not marked for later.

Keep aisles clear and maintain safe clearance around sprinklers, lights, and doors. Rack protection guards can reduce impact damage near forklift routes. Local building, fire, and workplace rules still apply.

A qualified engineer should review unusual layouts, seismic risks, or very tall structures. It is easy to focus on capacity and forget behavior. One careless turn can undo a careful design.

FAQS

What is standard pallet racking?

It is a steel storage system with upright frames and horizontal beams. Pallets sit on several vertical levels.

How does the rack carry pallet weight?

Weight moves from the pallet to the beams, then into the upright frames and concrete floor. Keep it square.

What should workers check before loading a pallet?

Check the pallet condition, product weight, rack capacity, and load stability. A damaged pallet should stay out.

Where should heavier pallets be stored?

Heavier pallets usually belong on lower levels. Lighter goods can occupy higher positions when safely supported.

How should a forklift place or remove a pallet?

The operator should approach slowly and center the load. The forklift should move only after checking aisle clearance.

Does standard racking automatically rotate inventory?

No. Workers must follow a chosen location and inventory method. The rack only provides storage positions.

What are common safety problems?

Bent uprights, loose anchors, damaged beams, missing safety pins, and blocked aisles create risks. Small damage matters.

What should happen when rack damage is found?

Isolate the unsafe position and report it immediately. Do not casually straighten a bent upright.

What are the main benefits and limitations?

The system provides direct pallet access and organized vertical storage. It needs trained operators, inspections, and suitable lifting equipment.

When is engineering review especially important?

Review is important for unusual loads, seismic areas, high-bay structures, weak floors, or major layout changes. Assumptions can fail.

Conclusion

Standard Pallet Racking is a widely used warehouse storage system designed to organize palletized goods vertically while keeping products accessible for routine handling. Its basic structure includes upright frames, horizontal beams, pallet supports, and protective components that create adjustable storage levels. Pallets are placed on the beams using forklifts or other material-handling equipment, allowing inventory to be stored, identified, and retrieved according to warehouse procedures.

A typical layout arranges rows of racks with aisles wide enough for safe movement and efficient loading operations. Goods are usually stored based on factors such as product type, turnover rate, weight, and access frequency. This system offers strong space utilization, flexible configuration, and direct access to individual pallets. However, it may require more floor space than highly dense storage methods and depends on suitable equipment and careful planning. Regular inspections, proper load distribution, clear aisle management, and employee training are essential for maintaining stability and safe operation.

Ethan

Ethan

Ethan is a marketing professional with a strong understanding of the company’s products and the needs they are designed to address. He works closely with product and customer-facing teams to turn detailed product knowledge into clear, useful information for customers. Through regular articles on......