Choosing the best Narrow Aisle Pallet Racking system in 2026 requires more than comparing beam prices. Warehouse teams must examine aisle width, lift-truck technology, pallet dimensions, turnover rates, and future product changes. A dense layout can look efficient on paper. It may still slow picking when operators face poor visibility, damaged pallets, or awkward replenishment routes.
Industry data supports this careful approach. MHI’s 2024 Annual Industry Report identifies warehouse automation, robotics, and inventory visibility as major investment priorities. The report also highlights continuing pressure to improve productivity while controlling operating costs. CBRE’s 2024 Global Logistics Occupier Survey similarly shows that occupiers are pursuing smarter, more productive facilities as space remains expensive. These findings make vertical storage attractive, but density alone is not the answer.
“Storage density matters only when access remains practical,” says John Hill, a former Warehousing Education and Research Council leader, describing a principle that fits narrow-aisle design. That sentence deserves attention. A racking system is not successful if every retrieval becomes a bottleneck. In real warehouses, operators notice small details: a truck mast brushing a guardrail, a pallet overhanging its beam, or a charger blocking a travel path.
This guide compares leading Narrow Aisle Pallet Racking solutions for 2026. It considers selective narrow-aisle racks, very-narrow-aisle systems, guided trucks, safety features, installation quality, and lifecycle value. Recommendations remain conditional. Warehouse data changes. So should the decision.
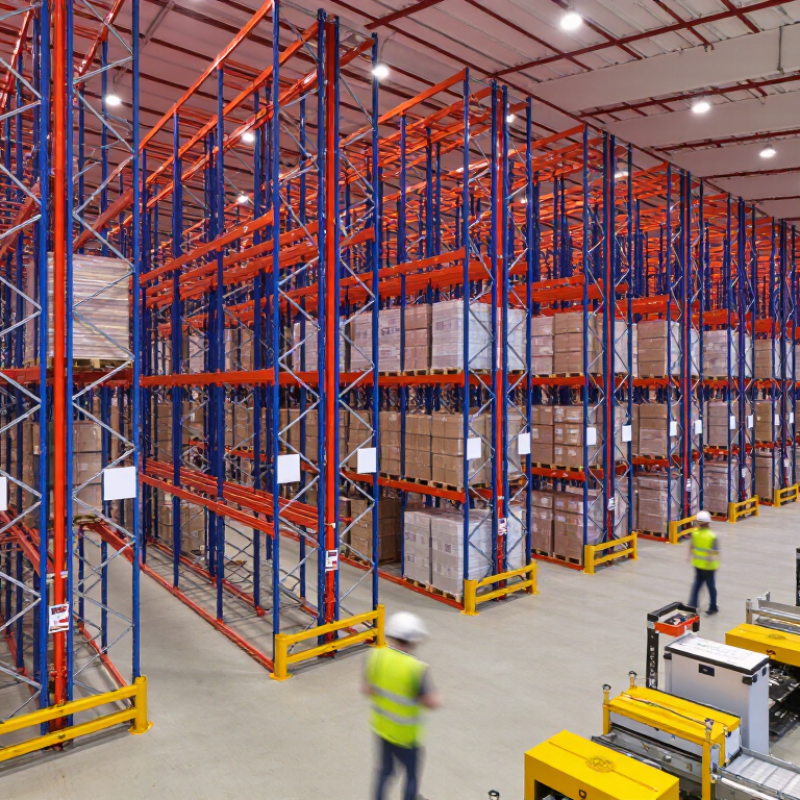
Narrow aisle pallet racking is a high-density storage system designed for warehouses with limited floor space.
It reduces travel lanes while keeping individual pallets accessible. Typical aisle widths range from about 1.5 to 2.0 meters, depending on the lift truck and pallet dimensions.
Space is the advantage.
Its purpose is to increase storage capacity without expanding the building. Operators can store more pallet positions within the same footprint. However, narrow aisles demand accurate truck control, clear floor markings, and trained operators. A small steering error can damage an upright frame or load. The design must follow the truck’s turning radius, lift height, pallet weight, and required retrieval speed.
Core features include adjustable beams, reinforced upright frames, bracing, floor anchors, and visible load ratings. Many systems also use guide rails, wire guidance, or specialized reach trucks. Upright protectors help reduce impact damage near busy travel paths. Regular inspections should check loose connections, bent components, missing safety pins, and overloaded beams. A practical mistake is treating aisle width as a fixed number. It is not. Pallet overhang, floor tolerance, and emergency access can change the real operating requirement. A careful site survey remains essential before installation.
Narrow aisle pallet racking helps warehouses store more pallets without expanding the building. The main types include narrow aisle selective racking, very narrow aisle racking, and mobile pallet racking. Each system serves a different operating pattern. Selective racking suits mixed inventory and frequent pallet access. Very narrow aisle racking supports high storage density with guided forklifts. Mobile racking reduces fixed aisles, but movement speed may become a concern during busy shifts.
Warehouse applications should guide the choice. Distribution centers often use narrow aisle selective racks for fast-moving goods and varied pallet sizes. Cold storage facilities may use high-density mobile racks to protect valuable floor space. Very narrow aisle systems work well where pallets move in regular sequences and trained operators are available. In practical layout reviews, aisle width, rack height, floor tolerance, fire protection, and emergency access must be checked together. A small measurement error can affect daily productivity. No design is perfect.
Tips: Measure real pallet loads, not catalog examples. Record forklift turning paths during peak hours. Leave room for damaged pallets and maintenance work. Review beam capacity after changing pallet weights. A simple trial zone can reveal noise, congestion, and picking delays before full installation. It is also wise to reassess the layout after several months, because actual inventory patterns often differ from the original plan.
Main narrow aisle racking types and their typical warehouse applications.
Very narrow aisle systems generally provide the highest storage density and are suitable for warehouses using specialized turret or articulated forklifts. Narrow aisle selective and double-deep systems offer a balance between storage density and forklift flexibility, while conventional selective racking is commonly used where direct access to every pallet is the main priority. The aisle widths shown are typical planning ranges; final dimensions depend on forklift specifications, pallet size, rack height, and local safety requirements.
Narrow aisle pallet racking can increase storage density, but aisle planning decides whether the warehouse remains practical. Measure the actual lift truck, pallet size, load overhang, and turning radius. Do not copy a standard dimension from a catalog. For many narrow-aisle operations, clear aisles may range from 1.6 to 2.0 meters, but equipment specifications must control the final decision. Keep extra clearance near rack ends and crossing points.
Draw the rack layout around material flow, not only available floor space. Receiving should connect naturally with inspection and put-away areas. Fast-moving pallets belong closer to picking or dispatch zones. Separate pedestrian routes from truck travel where possible. A 90-degree turn beside a busy staging area can create delays, even when the aisle width looks acceptable. Mark travel directions, emergency access, charging areas, and temporary pallet locations before installation.
Rack height, beam levels, and column spacing should match pallet weights and daily handling patterns. Use deeper storage only when replenishment remains manageable. Selective access may be more valuable than maximum density. In real projects, the first layout is rarely perfect. A trial aisle with one loaded pallet reveals problems that drawings miss. Recheck visibility, turning behavior, floor condition, and operator feedback. Leave room for seasonal volume changes, because a tightly packed plan can become a daily obstruction.
Narrow aisle pallet racking can recover valuable floor space, but installation tolerances are unforgiving. Before drilling, survey slab flatness, column positions, ceiling height, and pedestrian routes. A few millimeters of error can affect mast clearance and load stability. Mark every upright location on the floor. Keep anchor records.
Equipment compatibility must be checked before the racks arrive. Measure the forklift’s turning radius, mast height, battery dimensions, and rated capacity. Guided trucks may need wire, rail, or sensor paths that remain clear. Confirm pallet dimensions, entry direction, beam levels, and protection zones. Do not assume one pallet size fits every bay. That assumption is costly.
Safety depends on more than strong steel. Use approved anchors, level frames, locking pins, row spacers, and end-of-aisle guards. A qualified engineer should verify structural calculations, seismic exposure, floor capacity, and local fire requirements. Train operators on aisle speeds, pedestrian exclusion, damaged components, and emergency isolation. Inspect racks after impacts and document repairs. I have seen teams postpone inspections during busy seasons; that shortcut creates blind spots. The layout may look efficient, yet a blocked escape route or poorly placed sprinkler can undermine the entire installation.
| Racking System | Recommended Clear Aisle Width | Typical Storage Height | Typical Load Arrangement | Compatible Handling Equipment | Installation Requirements | Warehouse Safety Requirements | Best Application |
|---|---|---|---|---|---|---|---|
| Selective Narrow-Aisle Pallet Rack | 2.4–3.0 m (7.9–9.8 ft) |
Up to approximately 10–12 m, subject to building height and engineering review | One pallet position deep; direct access to every pallet | Reach trucks, narrow-aisle electric forklifts, and suitable counterbalanced trucks where aisle clearance permits | Anchored uprights, level slab, plumb-frame checks, beam-lock verification, and load plaques installed after approval | Protectors at exposed uprights, rack inspection program, marked pedestrian routes, rated floor capacity, and maintained emergency egress | Warehouses requiring high selectivity and frequent access to many stock-keeping units |
| Very Narrow Aisle (VNA) Pallet Rack | 1.5–2.0 m (4.9–6.6 ft) |
Approximately 10–16 m, depending on lift type, building structure, and local approval | Usually one pallet position deep; high-density layout with dedicated aisles | Turret trucks or articulated VNA trucks with guidance systems; equipment must match rack and aisle geometry | Precision floor surveying, rail or wire guidance where required, controlled rack tolerances, and commissioning tests with the selected truck | Segregated pedestrian access, end-of-aisle protection, collision-prevention procedures, operator training, visibility controls, and strict speed management | High-throughput distribution centers where floor area and storage density are critical |
| Double-Deep Pallet Rack | 3.0–3.6 m (9.8–11.8 ft) |
Commonly 6–10 m, subject to rack configuration and lift capacity | Two pallets deep; the rear pallet is accessed through the front position | Reach trucks with double-deep attachments or specialized telescopic forks | Rack depth, fork reach, pallet overhang, back-to-back spacing, and maximum truck reach must be coordinated before installation | Load-positioning rules, rear-pallet access controls, rack guards, beam locks, clear load labels, and routine checks for fork impact damage | Medium-selectivity storage of multiple pallets with the same or similar products |
| Narrow-Aisle Drive-In Rack | 3.0–3.6 m (9.8–11.8 ft) |
Usually 5–8 m, depending on tunnel depth and equipment limitations | Multiple pallets deep; last-in, first-out inventory flow is typical | Counterbalanced forklifts or reach trucks designed for guided entry and controlled pallet placement | Level slab, accurately aligned rails, impact-resistant entry points, tunnel-depth verification, and controlled installation sequencing | Reduced-speed entry, no pedestrian access inside active tunnels, pallet-quality controls, load-stop protection, and documented loading and unloading procedures | High-density storage of uniform products with low rotation and limited SKU variety |
| Pallet Flow Rack | 3.0–3.6 m (9.8–11.8 ft) |
Typically 4–8 m, based on rack length, roller design, and building constraints | Multiple pallets deep; first-in, first-out inventory flow | Counterbalanced forklifts, reach trucks, and pallet jacks for front and rear loading zones | Accurate rack slope, roller-track calibration, pallet compatibility testing, lane separators, and accessible maintenance points | Pallet stops, speed controllers, lane-entry barriers, load-separation devices, emergency access, and inspection of rollers and brakes | Perishable, date-sensitive, or batch-controlled goods requiring FIFO rotation |
| Push-Back Pallet Rack | 3.0–3.6 m (9.8–11.8 ft) |
Commonly 4–8 m, depending on the number of pallet positions deep | Several pallets deep; last-in, first-out inventory flow | Reach trucks or counterbalanced forklifts with sufficient lift height and load capacity | Level floor, correctly set carts or rollers, rear stops, pallet dimension checks, and testing of cart travel before handover | Controlled insertion and retrieval speeds, rear stops, anti-rollback features, no climbing on rack components, and visible operating instructions | High-density storage where selectivity is moderate and product batches are grouped by lane |
| Mobile Narrow-Aisle Pallet Rack | One active aisle is typically opened at a time; fixed aisle width is minimized | Often 6–10 m, subject to rack height, seismic design, and mobile-base capacity | High-density, directly accessible pallet storage on motorized moving bases | Reach trucks or other forklifts sized for the opened aisle and operating clearances | Structural slab assessment, rail installation, mobile-base alignment, electrical connection, emergency-stop testing, and commissioning | Interlocked aisle controls, presence detection, emergency stops, audible and visual warnings, anti-crush protection, and restricted access during movement | Temperature-controlled or high-value storage where maximum cubic utilization is required |
| Automated Narrow-Aisle Pallet Storage | Approximately 1.5–2.5 m for automated crane or shuttle operating zones | Approximately 10–30 m, depending on the equipment design and building structure | Single- or multiple-deep storage managed by automated cranes or pallet shuttles | Storage and retrieval cranes, pallet shuttles, conveyors, transfer cars, and service equipment | High-precision civil works, surveyed rails or guideways, software integration, safety validation, and formal commissioning | Guarded zones, trapped-key or equivalent access control, safety-rated scanners, emergency stops, lockout/tagout procedures, and trained maintenance personnel | Large-volume, repetitive pallet flows requiring reduced manual travel and consistent inventory control |
| Planning note: Aisle widths and storage heights are indicative ranges, not universal design values. Final dimensions must be verified against the selected handling equipment, pallet dimensions, rack load calculations, floor capacity, building clear height, fire-protection design, seismic conditions, and applicable local regulations. | |||||||
Choosing the best narrow aisle pallet racking system in 2026 starts with measurable warehouse facts. Record pallet dimensions, load weights, beam levels, forklift turning radius, and daily pallet movements.
Narrow aisles commonly measure about 1.8 to 2.4 metres, compared with roughly 3.0 metres for conventional layouts. The savings can be substantial, but only when trucks can operate safely and consistently.
OSHA Standard 1910.176 requires clear, unobstructed aisles, while EN 15635 stresses regular inspection and documented rack safety procedures.
The 2024 MHI Annual Industry Report identifies labor shortages and inventory visibility as major supply-chain challenges. This makes storage density alone an incomplete buying criterion.
Compare selective, very-narrow-aisle, and automated configurations using usable pallet positions, retrieval time, equipment cost, and maintenance access.
A layout that adds 30% more positions may still disappoint if replenishment becomes slow.
Measure the real travel path, not just the CAD drawing.
Do not trust a perfect spreadsheet.
Request a site trial with representative pallets, damaged loads, uneven floors, and peak-hour traffic. Check beam deflection, upright protection, emergency access, and operator sightlines.
The 2024 LogisticsIQ warehouse automation research reports continued investment in automation, yet automation is not automatically the best answer for every building.
Start with future SKU growth and fire-protection requirements. Leave adjustment space. A rack designed too tightly today may become expensive tomorrow. Verify every load rating with a qualified engineer and the rack manufacturer’s technical documentation.
It is a storage system that reduces aisle width while keeping pallets individually accessible. Typical aisles measure about 1.5 to 2.4 metres. Space matters. The exact width depends on pallets, trucks, and operating conditions.
Warehouses use it to add pallet positions without expanding the building. More pallets can fit inside the same floor area. However, tighter aisles may slow retrieval or increase steering difficulty. Higher density is not always better.
Common types include narrow aisle selective, very narrow aisle, and mobile pallet racking. Selective systems suit mixed inventory and frequent access. Very narrow systems require guided trucks and trained operators. Mobile systems reduce fixed aisles but may move slowly during busy periods.
Measure real pallet sizes, weights, turning paths, storage heights, and daily movements. Compare usable pallet positions, retrieval speed, equipment costs, and maintenance access. Include uneven floors and damaged loads in testing. A perfect spreadsheet can still mislead.
Check the truck’s turning radius, lifting height, load capacity, and visibility. The truck must operate consistently within the planned aisle width. Record turning paths during peak traffic. Small steering errors can damage frames or stored goods.
Important features include reinforced upright frames, bracing, floor anchors, visible load ratings, and upright protectors. Guide rails or wire guidance may improve truck control. Clear floor markings and emergency access are also essential. Keep aisles unobstructed.
Inspect connections, beams, uprights, safety pins, anchors, and protective barriers regularly. Look for bends, loosened parts, missing pins, and overloaded beams. Record damage immediately and restrict unsafe areas. Recheck capacity after changing pallet weights.
Do not treat aisle width as one fixed number. Pallet overhang, floor tolerance, truck movement, and emergency routes can change the real requirement. Measure actual loads instead of catalogue examples. Measure twice. Leave space for maintenance and damaged pallets.
Narrow Aisle Pallet Racking is designed to increase warehouse storage density while preserving efficient access to palletized goods. By reducing aisle space compared with conventional layouts, it helps businesses use available floor area more effectively. Common system options include selective narrow-aisle racks for direct pallet access, double-deep configurations for higher capacity, and high-density solutions suited to inventory with predictable movement patterns. Each type serves different warehouse applications depending on product variety, turnover rate, and accessibility requirements.
Successful planning requires careful coordination of aisle width, rack height, load capacity, and material flow. The layout should match the turning radius and lifting height of the selected handling equipment, while clear travel routes and emergency access must remain available. Proper installation, floor assessment, rack protection, load labeling, inspections, and employee training are essential for safe operation. In 2026, the best Narrow Aisle Pallet Racking system will be the one that balances storage density, accessibility, scalability, equipment compatibility, installation requirements, and long-term operating safety.